


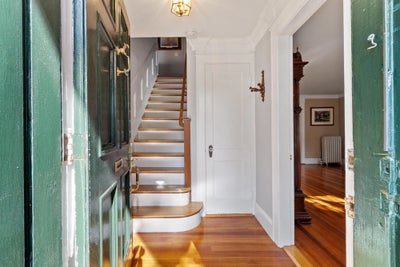
23 Arundel StAndover, MA 01810
Essex County
Description
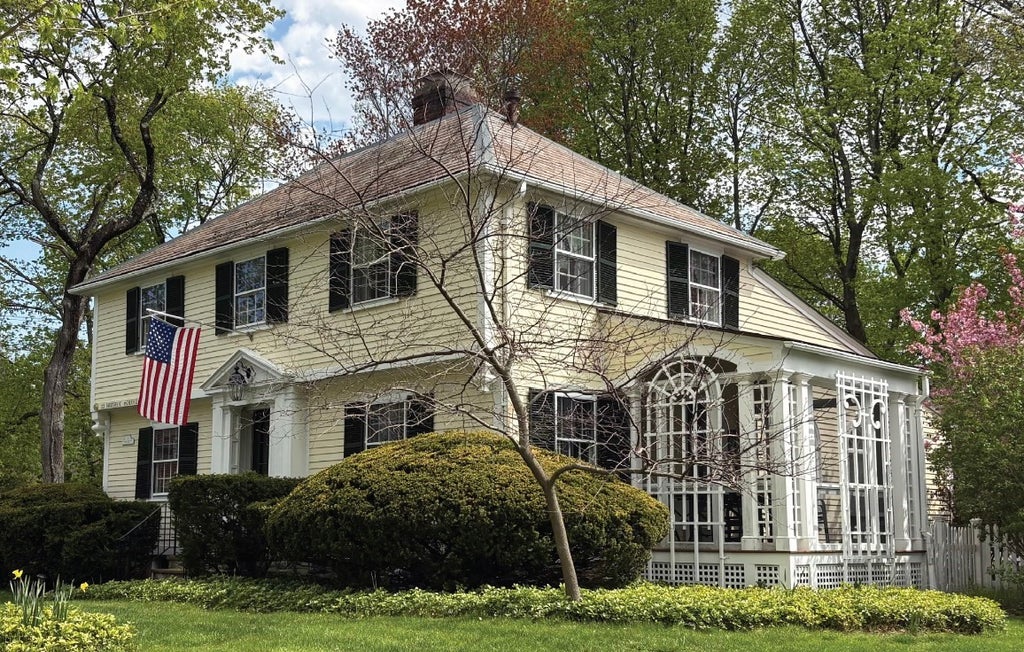
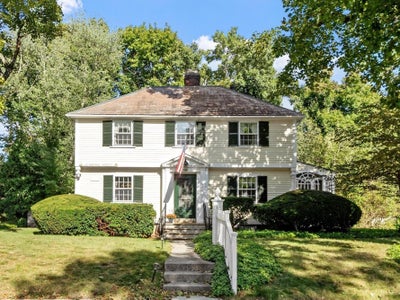
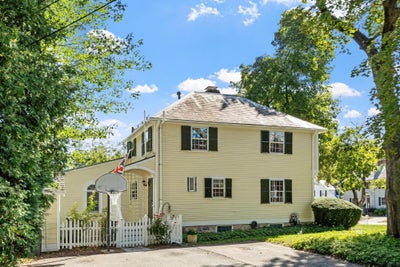
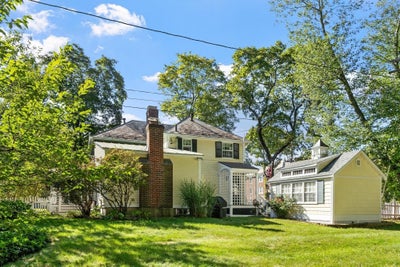
Welcome to 23 Arundel Street, a classic Colonial in Shawsheen Village, one of Andover’s beloved neighborhoods - where neighbors know each other, kids can walk and play all day, and there’s still a wonderful “Leave it to Beaver” feel to everyday life. With 3 bedrooms, 1.5 baths and 2,269 square feet, this well-maintained home offers charm, generous space and flexibility for today’s lifestyle. Classic Colonial details include a welcoming front entry, traditional floor plan, generous-sized rooms and the timeless appeal of a slate roof. The great room is the heart of the home, equally suited to entertaining or relaxing with family. A recently rebuilt three-season sunroom extends the living space and offers a charming place to enjoy the changing seasons and views of the beautifully landscaped yard. Outside, the picket-fenced backyard is surrounded by mature plantings, providing color and privacy throughout the seasons. The generous corner lot offers room to garden, play and enjoy the outdoors, while a storage shed keeps bikes, gardening equipment and outdoor toys tucked away. Quiet streets and sidewalks lead to three soccer fields, two playgrounds and a newly refurbished running track, while the brand-new West Elementary School adds to the neighborhood’s appeal for families. Downtown Andover’s shops, restaurants and amenities are close by, as is the commuter rail for an easy Boston connection. A special home in a special neighborhood - where classic Colonial character, wonderful outdoor space and everyday convenience come together.
Property Information
- Property type
- Residential
- Sub-type
- Single Family Residence
- Style
- Colonial
- Year built
- 1923
- Living area
- 2,269 Sq Ft
- Lot size
- 0.24 acres
- Parking spaces
- 3
- Zoning
- SRA
- Days on market
- 2
- MLS® Listing#
- 73577918
Property Features
- Interior
- Ceiling Fan(s) · Crown Molding · Vaulted Ceiling(s)
- Exterior
- Rain Gutters · Storage
- Appliances
- Gas Water Heater · Dishwasher · Disposal · Microwave · Refrigerator · Washer · Dryer · Plumbed For Ice Maker
- Cooling
- Central Air · Ceiling Fan(s)
- Heating
- Forced Air · Steam · Electric · Zoned
- Flooring
- Tile · Concrete · Hardwood
- Fireplace
- Family Room · Living Room
- Basement
- Partially Finished · Interior Entry · Concrete
- Parking
- Paved · Off Street
- Laundry
- In Basement · Electric Dryer Hookup · Washer Hookup
- Fencing
- Fenced
- Lot features
- Corner Lot · Level
- Construction
- Frame
- Foundation
- Concrete Perimeter · Stone
- Roof
- Shingle · Slate · Metal
- Windows
- Storm Window(s) · Screens
- Other structures
- Storage
- Sewer
- Public Sewer
- Water source
- Public
Rooms
First
- Bathroom 14x3
- Dining Room14x12.166666666
- Family Room22.5x13.166666666
- Kitchen18.25x13.166666666
- Living Room18.25x13
Second
- Bathroom 29x6.333333333
- Bedroom 218.75x14.416666666
- Bedroom 311.583333333x9
- Master Bedroom18.083333333x12.75
Schools
- Elementary
- West Elementary - New!
- Middle
- West Middle
- High
- Andover High
Financial Details
- HOA
- None
- Annual taxes
- $11,126Tax year 2025
- Assessed value
- $890,800
- Parcel number
- 1837053
Directions
N Main St (Rte 28) to Balmoral to Arundel
Open Houses
- 11:30 AM–1:00 PMAdd to calendar
- 11:30 AM–1:00 PMAdd to calendar
Listing Courtesy: Leading Edge Real Estate - 9782895860
Presented by: The Durling Group
Andover Market Statistics
How this home compares to 134 active listings in Andover, MA
| Andover median | This listing | |
|---|---|---|
| Median listing price | $1,000,000+ | $899,900 |
| Median days on market | 29 | 2 |
| Median Sq Ft | 2,955 | 2,269 |
| Median price / Sq Ft | $398 | $397 |
Market statistics compiled from active EXIT Realty® and MLS listings in Andover, MA.
Commute Calculator
Explore commute times from 23 Arundel St, Andover, MA 01810.
More homes to consider
View similar homes View nearby homes

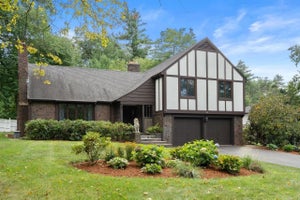
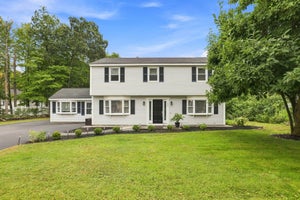
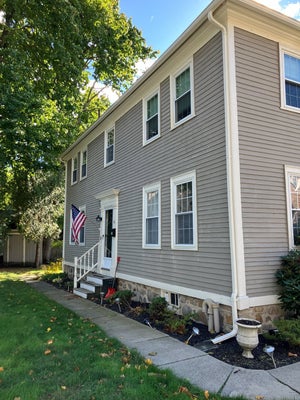

Similar Home Values
Comparable nearby listings and their asking prices.
| Address | Price | Beds | Baths | Sq Ft |
|---|---|---|---|---|
| 57 Cobblestone Circle, North Andover, MA | $899,000 | 3 | 3 | 2,135 |
| 33 Westwind Rd., Andover, MA | $999,000 | 3 | 2 | 1,950 |
| 148 Sandra Lane, North Andover, MA | $939,900 | 4 | 3 | 2,697 |
| 186 Andover St, North Andover, MA | $835,000 | 5 | 2 | 2,214 |


