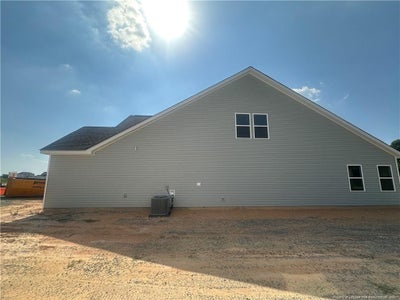
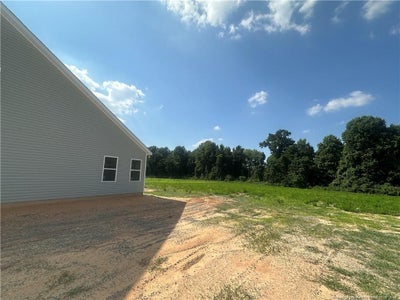
147 Margot Manor DriveBenson, NC 27504
Margot Manor · Johnston County
Description
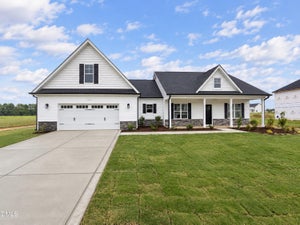
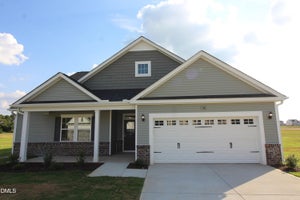
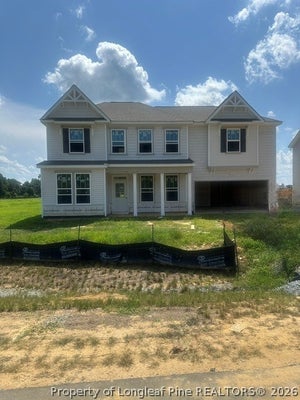
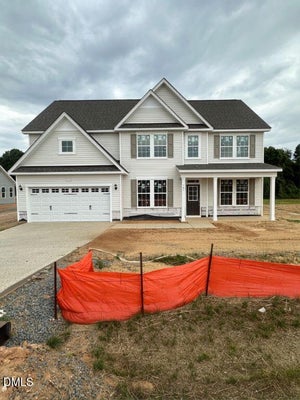
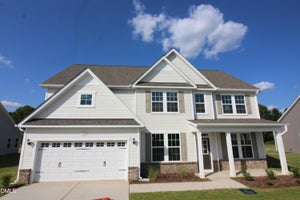
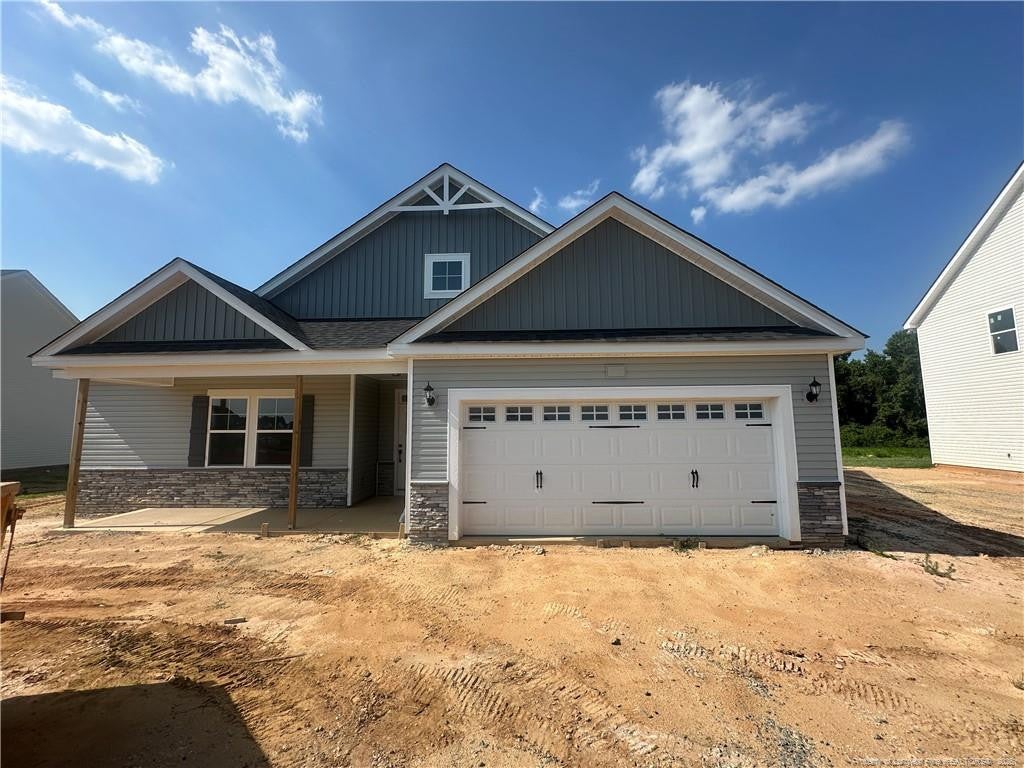
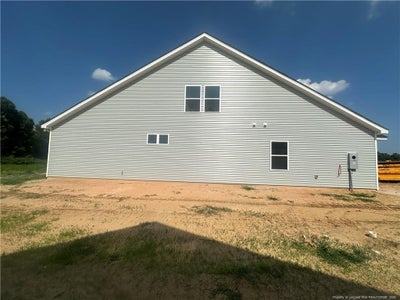
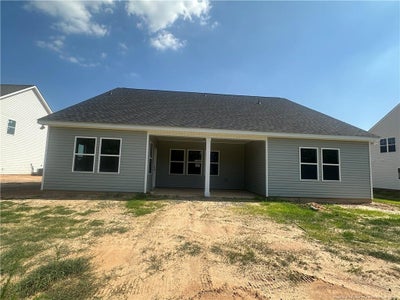
Beautifully designed, the Calabash floor plan offers over 3,000 square feet of spacious, open-concept living. This thoughtfully crafted ranch-style home features a large primary suite on the main level, along with two generously sized secondary bedrooms. The heart of the home is the expansive kitchen, complete with a large island that overlooks the inviting family room--perfect for entertaining. A casual dining area adds to the home's seamless flow and functionality. Upstairs, you'll find a versatile recreation room, along with a private bedroom and full bath--ideal for guests, a home office, or additional living space. Step outside to enjoy the covered back patio, overlooking a large, quiet lot--perfect for relaxing or hosting gatherings. Photos are for representation purposes only; upgrades and color selections may vary.
Property Information
- Property type
- Residential
- Sub-type
- Single Family Residence
- Year built
- 2026
- Living area
- 3,034 Sq Ft
- Lot size
- 0.72 acres
- Garage spaces
- 2
- Days on market
- 194
- MLS® Listing#
- LP761350
Property Features
- Exterior
- Other · Playground
- Heating
- Heat Pump
- Flooring
- Hardwood · Laminate · Tile · Vinyl
- Fireplace
- None
- Parking
- Attached
Schools
- Middle
- Johnston - Benson Middle
- High
- Johnston - South Johnston High
Financial Details
- HOA
- $600 / AnnuallyAssociation: Margot Manor Homeowners Association, Inc
- Parcel number
- 162100-23-5135
Open Houses
- 2:00–6:00 PMAdd to calendar
- 2:00–6:00 PMAdd to calendar
- 2:00–6:00 PMAdd to calendar

Listing Courtesy: DREAM FINDERS REALTY, LLC. - 9104864864
Last Updated: 2026-04-27T00:00:00.000Z
Commute Calculator
Explore commute times from 147 Margot Manor Drive, Benson, NC 27504.