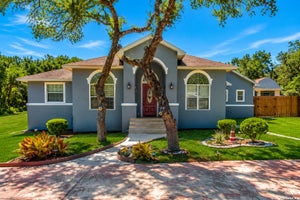
8013 Devonshire DrSpring Branch, TX 78070
WHISPERING HILLS · Comal County
Description
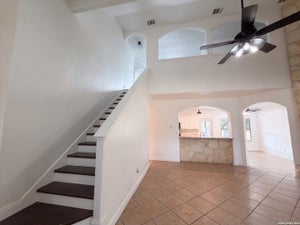
OPEN HOUSE: 11/07/2026 from 12:00 PM to 2:00 PM. Two bedrooms down, including the primary, on 1.377 oak-covered acres in Whispering Hills, with the expensive work already done: a fully remodeled kitchen, a roof about two years old and a water heater replaced in 2023. Comal ISD, no city tax and a voluntary POA, off Hwy 46 in Spring Branch. Mornings start in the kitchen, with new granite, new cabinets with 42-inch uppers, new stainless appliances, dual built-in ovens and a deep oversized sink, and coffee at the breakfast bar while the light comes up over the oaks. The living room rises two full stories around a wood-burning stone fireplace built to the ceiling, the room everyone ends up in once the evenings turn cool. Day to day, the home lives mostly on one level. The primary bedroom sits on its own side of the first floor under a vaulted ceiling, with a double vanity, garden tub, separate shower and walk-in closet. A second bedroom is downstairs off the foyer, ready for guests or a home office. Upstairs, two more bedrooms share a compartmented bath with dual vanities next to a loft for reading, gaming or a craft table. Outside, the covered back porch looks out over a gently rolling, xeriscaped lot of roughly 150 by 400 feet, with mature oaks and a Hill Country view, and room to garden, play or simply enjoy the quiet. The two-car garage is side-entry, and there's an interior utility room with shelving, under-stairs storage and a floored attic for everything else. Private well and aerobic septic. Whispering Hills is an established acreage community with a neighborhood playground, and schools are Bill Brown Elementary, Smithson Valley Middle and Smithson Valley High. It's the kind of place where the evenings are spent on the porch, and the hardest decision is which oak gets the hammock.
Property Information
- Property type
- Residential
- Sub-type
- Single Family Residence
- Style
- Two Story / Texas Hill Country
- Year built
- 2003
- Stories
- 2
- Living area
- 2,086 Sq Ft
- Lot size
- 1.38 acres
- Garage spaces
- 2
- Days on market
- 42
- MLS® Listing#
- 2017039
Property Features
- Interior
- Breakfast Bar · High Ceilings · Open Floorplan · Walk-In Closet(s)
- Cooling
- Ceiling Fan(s) · Central Air · Heat Pump
- Heating
- Central · Heat Pump · Electric
- Flooring
- Carpet · Ceramic Tile · Laminate
- Fireplace
- Family Room · Wood Burning
- Parking
- Attached · Garage Faces Side
- Patio
- Covered · Patio
- Lot features
- Rolling Slope
- Construction
- Stone · Fiber Cement
- Foundation
- Slab
- Roof
- Composition
- Windows
- Window Coverings · Double Pane Windows
- Other structures
- Shed(s)
- Sewer
- Septic Tank · Aerobic Septic
- Water source
- Private · Well
Rooms
Second
- Bedroom 211x11
- Bedroom 311x11
Main
- Bedroom 411x13
- Dining Room18x8
- Kitchen12x16
- Living Room10x10
- Master Bathroom14x9
- Master Bedroom13x14
- Office11x13
- Utility Room10x5
Schools
- Elementary
- Bill Brown
- Middle
- Smithson Valley
- High
- Smithson Valley
- District
- Comal
Financial Details
- HOA
- None
- Annual taxes
- $3,753Tax year 2025
- Parcel number
- 560300024400
Directions
281 N, east on Hwy 46, left on Canterbury, right on Winston Place, right on Devonshire Dr., 4th home on the right.
Open Houses
- 12:00–2:00 PMAdd to calendar

Listing Courtesy: Keller Williams City-View - (210) 625-4512 karina@homefrontunited.com
Presented by: Karina Gafford
Commute Calculator
Explore commute times from 8013 DEVONSHIRE DR, Spring Branch, TX 78070.