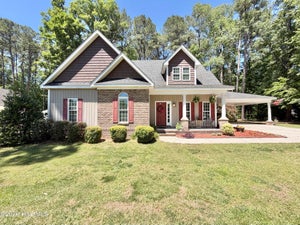
1071 Crossway LaneRocky Mount, NC 27804
Saddlebrook · Nash County
Description
Welcome to 1071 Crossway Lane! One of our new homes at Saddlebrook, located in Rocky Mount, NC. The Penwell is one of our two-story plans featured at Saddlebrook in Rocky Mount, North Carolina offering 3 modern elevations and boast an impressive level of comfort, luxury, and style. The home offers 3 to 4 bedrooms, 2.5 bathrooms, 2,164 sq. ft. of living space, and a 2-car garage. Upon entering the home, you'll be greeted by a foyer which invites that leads directly into the center of the home. At the heart of the home is a spacious great room that blends with the kitchen, creating an expansive and airy feel. The kitchen is well equipped with a walk-in pantry, stainless steel appliances, and breakfast bar, perfect for cooking and entertaining. There is also a flex room on the first floor that can be used as a home office, fitness room, or craft room. The primary bedroom features a walk-in closet and en-suite bathroom with dual vanities. The additional two bedrooms provide comfort and privacy and have access to a secondary bathroom. The loft offers a flexible space that can be used as a media room, playroom, or a fourth bedroom. The laundry room completes the second floor. With its thoughtful design, spacious layout, and modern conveniences, the Penwell is the perfect new home for you at Saddlebrook. * Photos are not of actual home or interior features and are representative of floor plan only. * Agent Remarks: . Buyers may receive up to $10k towards closing costs with use of preferred lender and attorney. Special interest rates may be available. Please inquire with listing agent for full details! * Photos are not of actual home or interior features and are representative of floor plan only. *
Property Information
- Property type
- Residential
- Sub-type
- Single Family Residence
- Year built
- 2026
- Stories
- 2
- Living area
- 2,175 Sq Ft
- Lot size
- 0.16 acres
- Lot dimensions
- TBD
- Garage spaces
- 2
- Parking spaces
- 2
- Zoning
- R
- Days on market
- 2
- MLS® Listing#
- 100617374
Property Features
- Interior
- Walk-In Closet(s) · Kitchen Island · Pantry
- Appliances
- Gas Oven · Dishwasher · ENERGY STAR Qualified Appliances · Gas Range · Microwave · Electric Water Heater
- Cooling
- Central Air
- Heating
- Fireplace(s) · Electric · Heat Pump
- Flooring
- Carpet · Laminate · Vinyl
- Parking
- Garage Faces Front · Attached · Concrete · Garage Door Opener · Garage
- Laundry
- Washer Hookup · Laundry Room
- Patio
- Patio
- Fencing
- None
- Construction
- Stone · Vinyl Siding · Frame
- Foundation
- Slab
- Roof
- Shingle
- Windows
- Insulated Windows
- Security
- Smoke Detector(s)
- Community
- Street Lights
- Utilities
- Natural Gas Available · Sewer Available · Water Available
- Water source
- Public
Schools
- Elementary
- Red Oak
- Middle
- Red Oak
- High
- Northern Nash
Financial Details
- HOA
- $532 / AnnuallyAssociation: Saddlebrook Community Management
- Parcel number
- 355098
Listing Courtesy: D.R. Horton, Inc. - 2526003656
Presented by: D.R. Horton Rocky Mount Team
Commute Calculator
Explore commute times from 1071 Crossway Lane, Rocky Mount, NC 27804.