
110 Peeps Ct.Adkins, TX 78101
LUENSMANN · Bexar County
Description
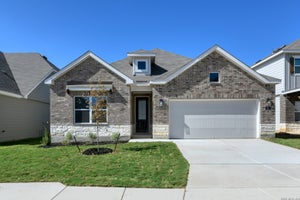
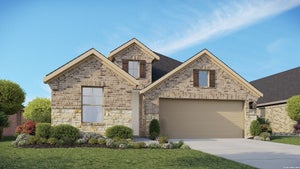
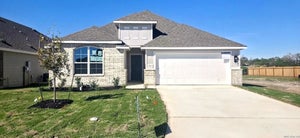
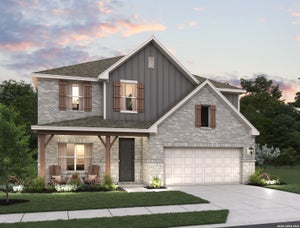
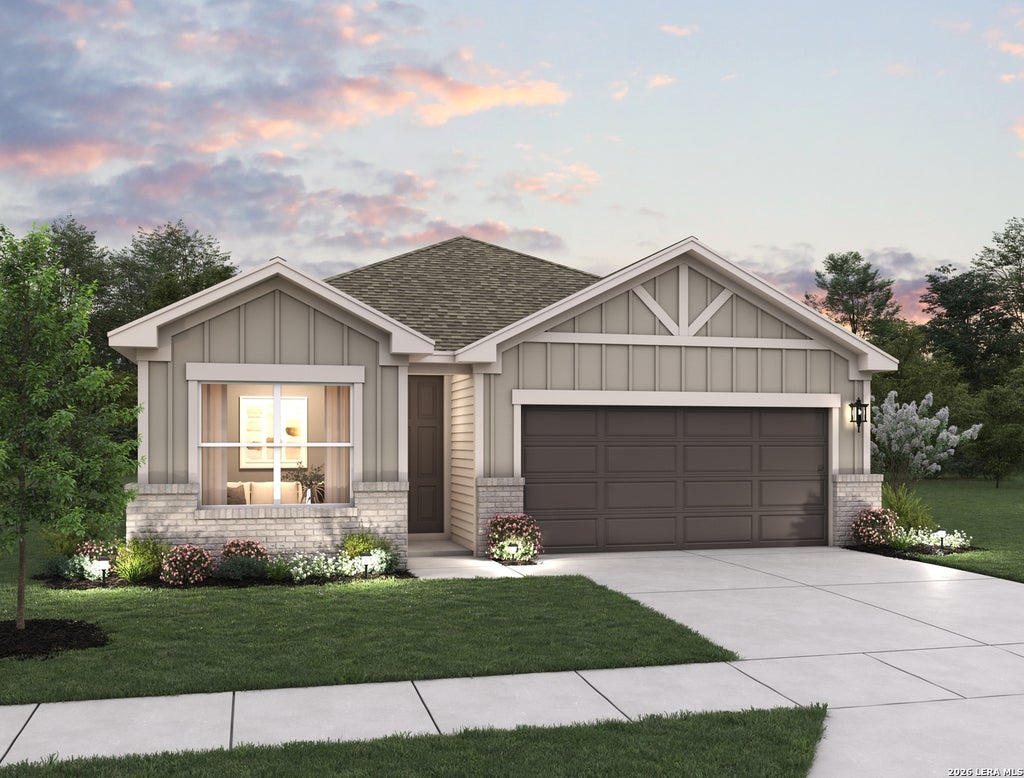
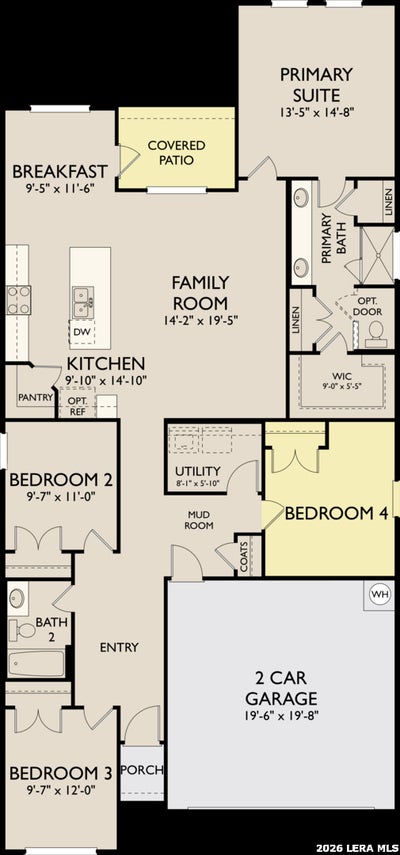
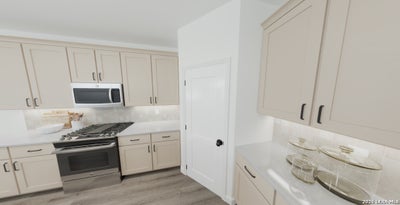
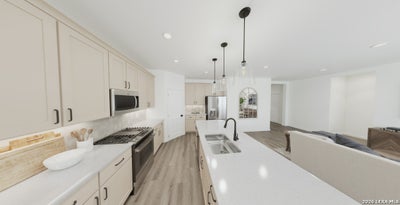
This thoughtfully designed home offers 4 bedrooms and 2 baths with a classic brick exterior. Vinyl flooring extends throughout the home, with carpet only in the secondary bedrooms. The family room features an electric fireplace and ceiling fan, while the kitchen includes built-in appliances, electric cooking, and pendant lighting over the island. The primary suite also includes a ceiling fan for added comfort. Enjoy outdoor living on the covered patio, plus a water softener loop, in-wall pest control, electric furnace, and electric water heater. This home is part of our Artisan Collection - where earthy tones, tactile textures, and bohemian-inspired touches come together to create a warm, inviting atmosphere. Think copper-kettle popcorn by the fire, curated finishes, and a look that's effortlessly unique, comfortably livable, and beautifully real. This home is in The Wilder, near Loop 1604 and I-10, with easy commutes to major employers and planned amenities including a pool, playground, and cabana. Representative images and renderings are for illustrative purposes. Actual structural options and design finishes of home may vary.
Property Information
- Property type
- Residential
- Sub-type
- Single Family Residence
- Style
- One Story / Traditional
- Year built
- 2026
- Stories
- 1
- Living area
- 1,736 Sq Ft
- Garage spaces
- 2
- Days on market
- 30
- MLS® Listing#
- 2024106
Property Features
- Interior
- Kitchen Island · Pantry · Eat-in Kitchen · Breakfast Bar · High Ceilings · Open Floorplan · High Speed Internet · Walk-In Closet(s)
- Appliances
- Cooktop · Dishwasher · Microwave · Oven · Disposal · Water Heater · ENERGY STAR Qualified Appliances
- Cooling
- Central Air
- Heating
- Central · Electric
- Flooring
- Carpet · Vinyl
- Parking
- Attached
- Laundry
- Laundry Room
- Patio
- Covered · Patio
- Fencing
- Privacy
- Construction
- Brick · Fiber Cement
- Foundation
- Slab
- Roof
- Composition
- Windows
- Double Pane Windows · Low Emissivity Windows
- Security
- Smoke Detector(s)
- Utilities
- Cable Available · Cable Connected
Rooms
Main
- Entry Room6x12
- Bedroom 211x10
- Bedroom 312x10
- Bedroom 413x11
- Bedroom 511x10
- Family Room19x12
- Kitchen14x9
- Master Bathroom14x8
- Master Bedroom15x14
- Utility Room8x6
Schools
- Elementary
- Tradition
- Middle
- Heritage
- High
- East Central
- District
- East Central I.S.D
Financial Details
- HOA
- $968 / AnnuallyAssociation: AMG
Directions
From Loop 1604 and Hwy. 281, take Loop 1604 East to Adkins. Turn right on Dabbling Rd. Turn left on Bop Lane and then left on Nottabi Rd.

Listing Courtesy: eXp Realty - (210) 757-9785 dayton@theschradergroup.com
Presented by: Dayton Schrader
Commute Calculator
Explore commute times from 110 Peeps Ct., Adkins, TX 78101.