84 Jane Howland DrSeekonk, MA 02771
Jane Howland Estates · Bristol County
Description
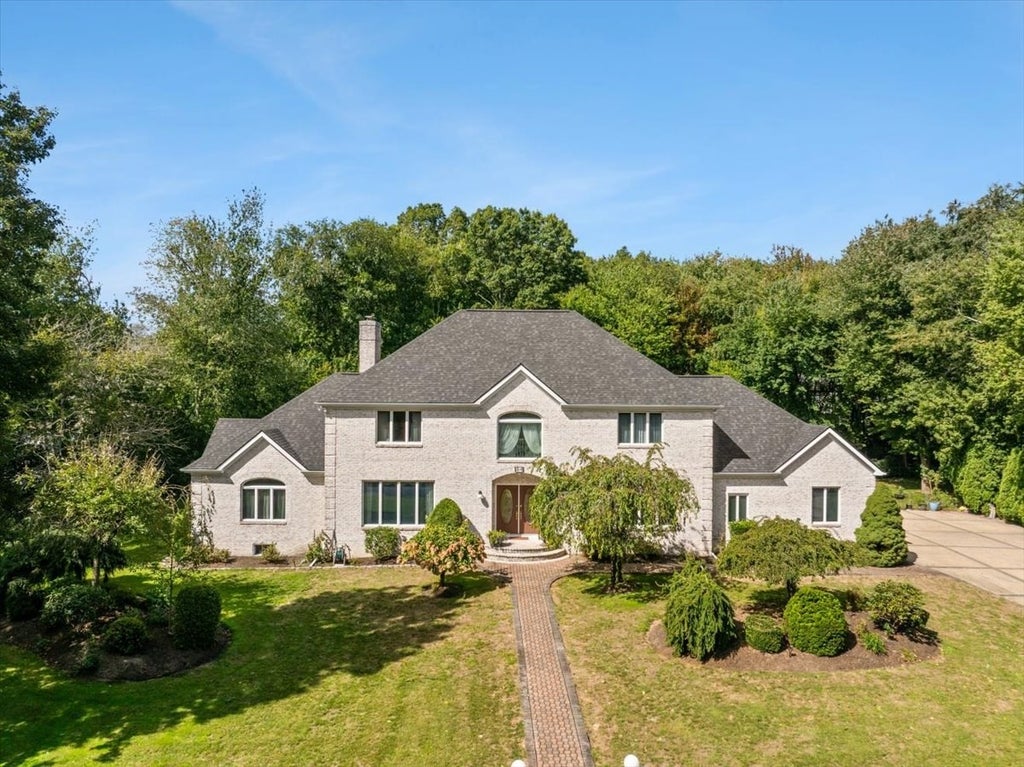
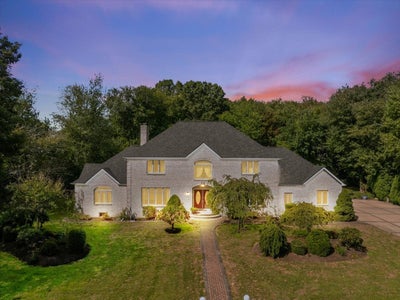
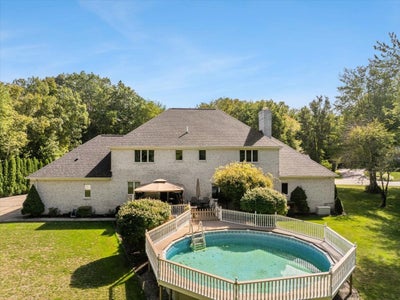
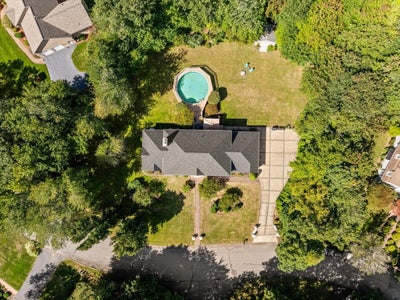
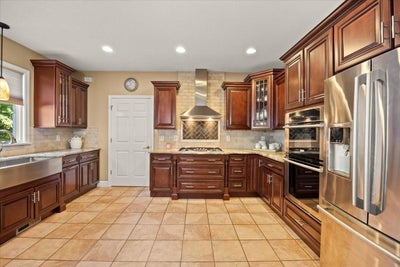
MOTIVATED SELLERS! Homes in this sought-after Seekonk neighborhood of Jane Howland Estates rarely become available. Ideally situated near a cul-de-sac on nearly an acre of beautifully landscaped grounds, 84 Jane Howland Dr offers an exceptional combination of space, privacy, quality and enduring construction. This impressive 5-bedroom, 3.5-bath home offers over 3,650 sq ft of living space with a versatile floor plan designed for both everyday living and entertaining. A welcoming grand two-story foyer with granite flooring sets the tone, opening to spacious living and dining areas with hardwood flooring throughout the home. The generously sized kitchen features cherry cabinetry, granite countertops, double ovens, durable ceramic tile flooring, stainless appliances and plenty of room to gather. The expansive first-floor primary suite offers a walk-in closet and private bath, while four additional bedrooms and two full baths complete the second level. The home's gorgeous white brick exterior provides timeless curb appeal, exceptional durability and low-maintenance longevity. An oversized concrete driveway with decorative brick inlay detailing and an elegant gated-style entrance creates an impressive approach to the property and provides generous parking. Step outside to mature trees, expansive lawn, professional landscaping, deck, gazebo, garden area, irrigation and an above-ground pool creating a private backyard oasis where you can sit back and relax or entertain with family and friends for years to come. Additional highlights include a fireplace, first-floor laundry, full basement, central air, oversized 2-car garage and a NEW ROOF installed July 2026. A rarely opportunity to own a substantial, beautifully situated home in one of Seekonk's most established neighborhoods.
Property Information
- Property type
- Residential
- Sub-type
- Single Family Residence
- Style
- Contemporary
- Year built
- 1995
- Living area
- 3,657 Sq Ft
- Lot size
- 0.92 acres
- Garage spaces
- 2
- Parking spaces
- 8
- Zoning
- R3
- Days on market
- 51
- MLS® Listing#
- 73582673
Property Features
- Interior
- Master Downstairs · Walk-In Closet(s) · Recessed Lighting
- Exterior
- Rain Gutters · Storage · Garden
- Appliances
- Oven · Dishwasher · Microwave · Refrigerator · Freezer · Washer/Dryer · Range Hood
- Cooling
- Central Air
- Heating
- Natural Gas · Forced Air
- Flooring
- Tile · Hardwood
- Fireplace
- Living Room
- Basement
- Full
- Pool
- Above Ground · Private
- Parking
- Paved · Attached · Garage Door Opener · Garage Faces Side · Oversized · Garage
- Laundry
- Main Level · Gas Dryer Hookup · Washer Hookup · Sink
- Patio
- Deck
- Lot features
- Wooded · Level · Landscaped
- Foundation
- Concrete Perimeter
- Roof
- Shingle
- Windows
- Screens
- Other structures
- Gazebo · Storage
- Sewer
- Private Sewer
- Water source
- Public
Rooms
First
- Bathroom 1
- Dining Room
- Family Room
- Living Room
- Master Bedroom
Second
- Bathroom 2
- Bathroom 3
- Bedroom 2
- Bedroom 3
- Bedroom 4
- Bedroom 5
Main
- Kitchen
Schools
- Elementary
- George Martin Elementary
- Middle
- Hurley Middle
- High
- Seekonk High
Financial Details
- HOA
- None
- Annual taxes
- $12,917Tax year 2025
- Assessed value
- $1,045,900
- Parcel number
- M:0010 B:0000 L:02220,3260381
Directions
From Route 6/Fall River Ave, turn onto Jane Howland Dr and follow to #84
Listing Courtesy: LAER Realty Partners / Rose Homes & Real Estate - 5087633121
Presented by: Lee Ann Phillips
Commute Calculator
Explore commute times from 84 Jane Howland Dr, Seekonk, MA 02771.