5817 Royal ClbSan Antonio, TX 78239
ROYAL RIDGE TH · Bexar County
Description
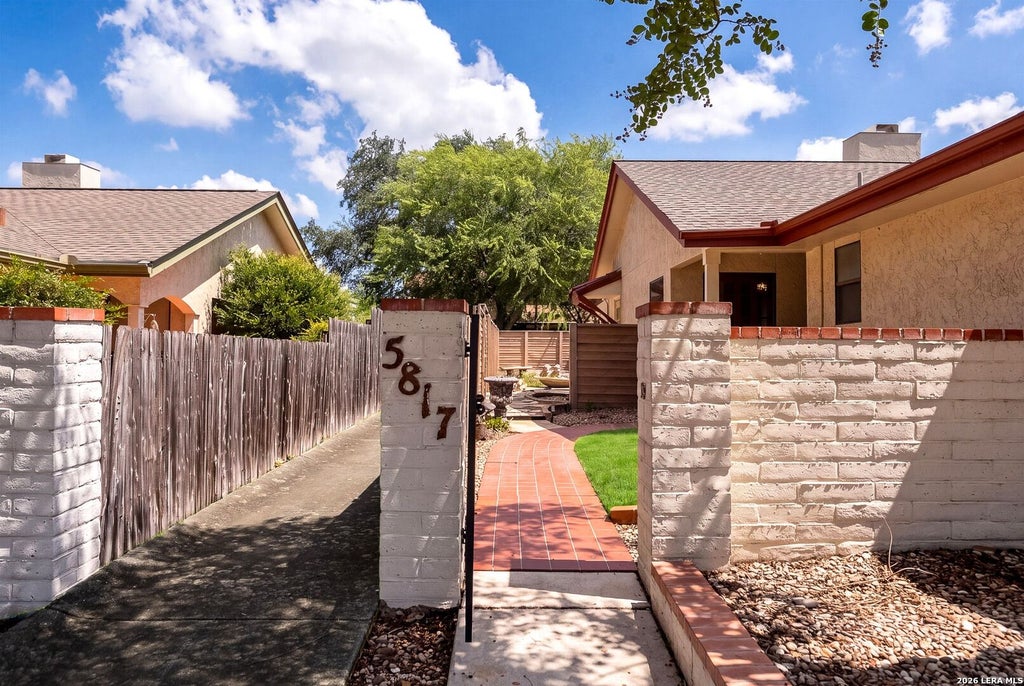
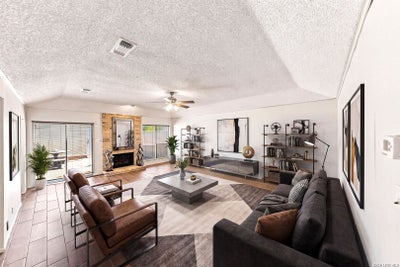
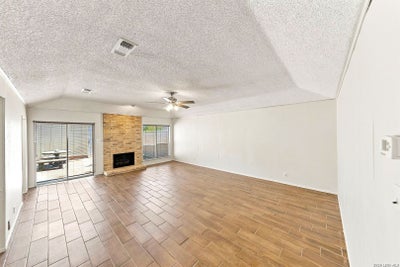
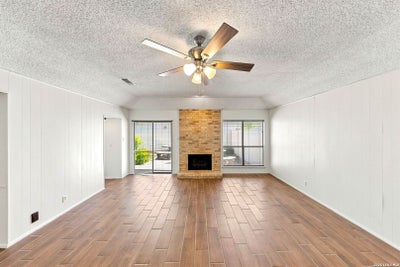
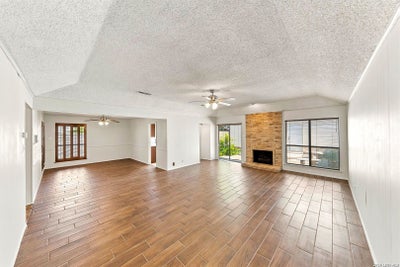
Not every home needs to be enormous to live well. Sometimes the right home is the one where every room has a purpose, weekends are not consumed by yardwork, and you have just enough space to make everyday life comfortable. Tucked into the established Royal Ridge neighborhood, this charming two bedroom, two bathroom patio home offers exactly that kind of lifestyle. Imagine coming home after a long day, dropping your keys, and settling into a spacious living room with the fireplace glowing in the background. It instantly changes the mood of the room. Dinner can wait. Shoes come off. The couch wins. When it is time to eat, the separate dining room gives meals their own space instead of squeezing a table into the corner of the living room. Use it for quiet dinners during the week, Sunday breakfast, game nights with friends, or those occasions when takeout somehow turns into everyone sitting around the table talking for two hours. The updated kitchen brings a fresh feel to the home, including a stove that has never even been used. Whether your cooking style involves carefully planned recipes or simply figuring out what can be made with whatever is left in the refrigerator, you get a clean, updated space ready for its first real meals. Then there is the primary bedroom. While most bedrooms are simply where the day ends, this one has a little more personality. The room is generously sized, includes its own private full bathroom, and features something you rarely see in a rental home: a second fireplace. That means you do not have to leave the bedroom to enjoy one of the home's best features. Picture a quiet evening with the fireplace on, your favorite show playing, and nowhere else you need to be. It creates a comfortable private retreat that feels distinctly separate from the rest of the home. The second bedroom is also generously sized, giving you flexibility for overnight guests, a roommate, home office, hobby room, or whatever season of life happens to require. Outside, the philosophy is simple: spend more time enjoying your home and less time maintaining it. Traditional grass has been replaced with attractive rock landscaping in the front, reducing both watering needs and weekend maintenance. The backyard continues that easy living approach with concrete and flagstone patio space ready for a table, grill, outdoor chairs, or a quiet place to enjoy your morning coffee before the Texas heat arrives. There is no need for an elaborate backyard to enjoy being outside. Pull up a chair, fire up the grill, turn on some music, and enjoy having your own private outdoor space without signing yourself up for hours of lawn maintenance. This is not a home trying to impress you with rooms you will never use. It offers something more practical: comfortable spaces, unusual character, low maintenance outdoor living, and thoughtful features that make ordinary days better. Two fireplaces. A private patio. An updated kitchen waiting for its first meal. And considerably less grass demanding your attention every Saturday morning. Sometimes simpler living is better living. Ask about current rent incentives and specials being offered, and book your personal tour today.
Property Information
- Property type
- Residential Lease
- Sub-type
- Townhouse
- Style
- One Story / Traditional
- Year built
- 1976
- Living area
- 1,570 Sq Ft
- Lot size
- 0.12 acres
- Garage spaces
- 2
- Days on market
- 26
- MLS® Listing#
- 2017373
Property Features
- Appliances
- Dishwasher · Refrigerator · Range · Cooktop · Disposal
- Cooling
- Ceiling Fan(s) · Central Air
- Heating
- Central
- Flooring
- Ceramic Tile · Laminate
- Fireplace
- Living Room · Master Bedroom
- Pool
- None
- Parking
- Garage Door Opener · Detached
- Laundry
- Laundry Room
- Patio
- Patio
- Construction
- Stucco
- Foundation
- Slab
- Roof
- Composition
- Windows
- Window Coverings
- Security
- Smoke Detector(s)
- Community
- Pool · Tennis Court(s)
- Parcel number
- 164990010090
Rooms
Main
- Bedroom 213x12
- Dining Room14x12
- Kitchen14x9
- Living Room23x20
- Master Bathroom13x7
- Master Bedroom18x15
- Utility Room8x3
Schools
- Elementary
- Royal Ridge
- Middle
- White Ed
- High
- Roosevelt
- District
- North East I.S.D.
Directions
From I-35 North, take the Weidner Road exit and make a right on Weidner. Go down to Randolph Blvd. and make a left and go down to Royal Ridge subdivision. Stay on road and make the first left on Royal Club Drive. House is on the right side. Parking ava

Listing Courtesy: HomeLab, LLC - (210) 426-0511 christopher@homelabpm.com
Presented by: Christopher Wood
Documents & links
Provided by Christopher Wood
- Virtual tourVisit
Commute Calculator
Explore commute times from 5817 ROYAL CLB, San Antonio, TX 78239.