314 Glenwood RanchCibolo, TX 78108
BUFFALO CROSSING · Guadalupe County
Description
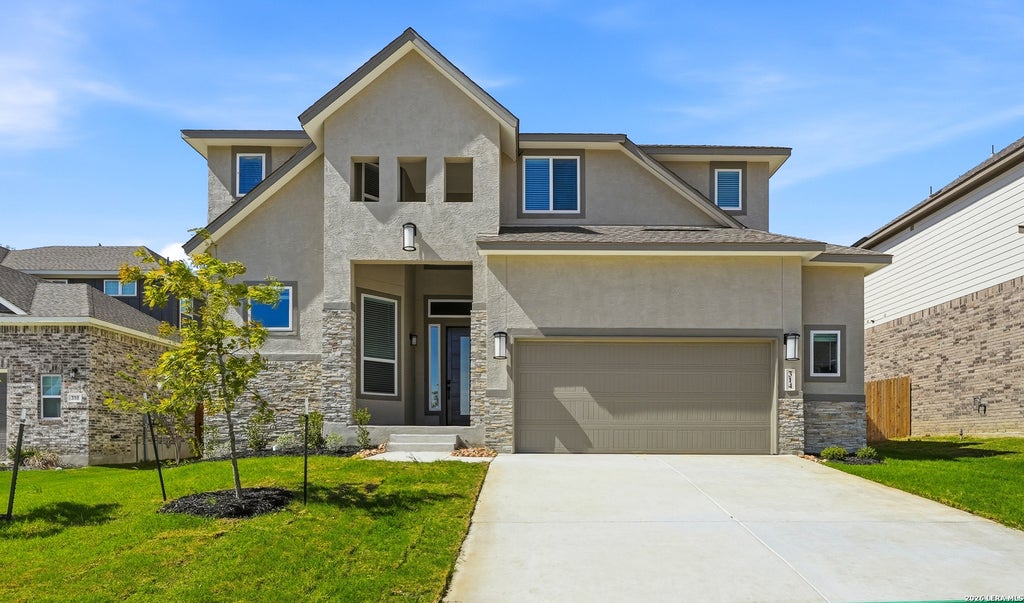
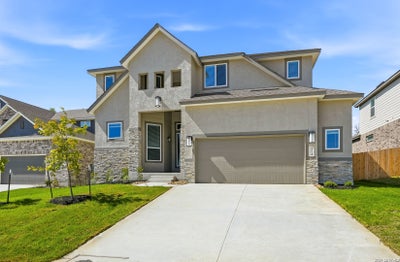
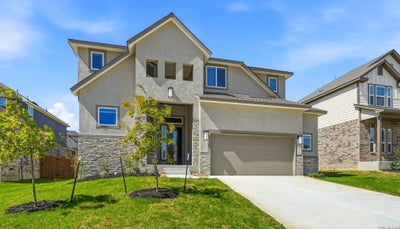
Move in Ready! Welcome to this extraordinary two-story home, a true embodiment of luxurious living. Boasting five bedrooms or use the fifth bedroom down as a study, four exquisite full baths, a captivating game room, a versatile media-flex room, an inviting eat-in kitchen and breakfast area, a convenient two-car attached oversized garage, and a delightful, covered patio, this home offers an unrivaled living experience. The spacious game room serves as an ideal haven for the kids, providing ample space for their entertainment and enjoyment. The kitchen is a chef's dream, featuring abundant cabinet storage and not one, but double islands, ensuring an abundance of prep space and a touch of culinary grandeur. Prepare to be amazed as you immerse yourself in the sheer splendor of this exceptional home.
Property Information
- Property type
- Residential
- Sub-type
- Single Family Residence
- Style
- Two Story
- Year built
- 2025
- Stories
- 2
- Living area
- 3,190 Sq Ft
- Lot size
- 0.17 acres
- Garage spaces
- 2
- Days on market
- 362
- MLS® Listing#
- 1923118
Property Features
- Interior
- Kitchen Island · Pantry · Eat-in Kitchen · Breakfast Bar · High Ceilings · Open Floorplan · High Speed Internet
- Appliances
- Cooktop · Dishwasher · Microwave · Oven · Disposal · Water Heater · ENERGY STAR Qualified Appliances
- Cooling
- Ceiling Fan(s) · Central Air · Zoned
- Heating
- Central · Zoned · Electric · Natural Gas
- Flooring
- Carpet · Ceramic Tile · Laminate
- Fireplace
- Family Room
- Parking
- Garage Door Opener · Oversized · Attached
- Patio
- Covered · Patio
- Fencing
- Privacy
- Construction
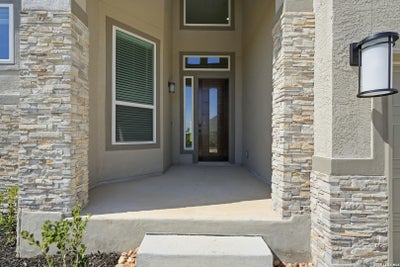
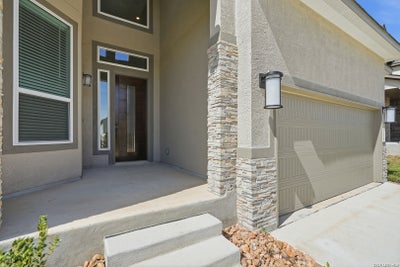
- Stone · Stucco · Radiant Barrier
- Foundation
- Slab
- Roof
- Composition
- Windows
- Double Pane Windows · Low Emissivity Windows
- Security
- Smoke Detector(s)
- Utilities
- Cable Available · Cable Connected
Rooms
Main
- Entry Room6x11
- Bedroom 610x13
- Bedroom 511x13
- Family Room17x23
- Kitchen11x13
- Master Bathroom9x13
- Master Bedroom13x16
- Utility Room9x5
Second
- Other Room 115x20
- Bedroom 211x11
- Bedroom 313x12
- Bedroom 413x10
Schools
- Elementary
- Wiederstein
- Middle
- Jordan
- High
- Byron Steele High
- District
- Schertz-Cibolo-Universal City ISD
Financial Details
- HOA
- $800 / AnnuallyAssociation: BUFFALO CROSSING HOME OWNERS ASSOCIATION
Directions
From IH-35 east on 1103, Right on Wiedner Rd, Left on Knights Crossing, Right on Buffalo Crossing, Left on Glenwood Ranch. Property will be the fifth home on the Right past Hinsdale Run.

Listing Courtesy: Chesmar Homes - (210) 361-8635 kayla.cockerham@shus.com
Presented by: Katie Craig
Commute Calculator
Explore commute times from 314 Glenwood Ranch, Cibolo, TX 78108.