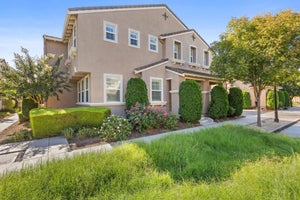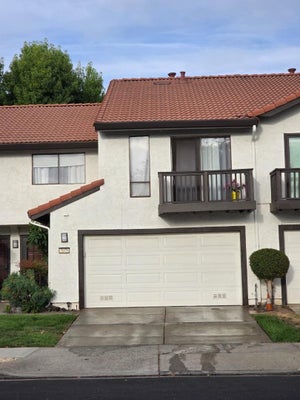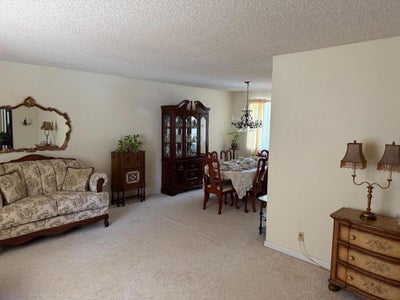

7040 Valley Forge DriveGilroy, CA 95020
Santa Clara County
Description
Gilroy Split level home consisting of just over 2,000 square feet of living space. All four bedrooms along with the primary bedroom bath and full bath are located upstairs. The half bath/ laundry room is located downstairs. The lot consists of just over 7,000 square feet with a pool in the back yard with plenty of room to create your own landscaping changes. This home is situated near Gilroy Highschool where children may walk to school. Close to restaurants and shops on Gilroy's south-west side. With some work, this home will be a great place for a family to grow into.
Property Information
- Property type
- Residential
- Sub-type
- Single Family Residence
- Year built
- 1977
- Stories
- 2
- Living area
- 2,059 Sq Ft
- Lot size
- 0.16 acres
- Garage spaces
- 2
- Parking spaces
- 2
- Zoning
- R1
- Days on market
- 78
- MLS® Listing#
- ML82056958
Property Features
- Interior
- Walk-In Closet(s)
- Appliances
- Dishwasher · Electric Cooktop · Electric Oven · Disposal · Microwave
- Cooling
- None
- Heating
- Forced Air
- Flooring
- Carpet · Laminate · Wood
- Fireplace
- Family Room
- Pool
- In Ground
- Parking
- Attached
- Fencing
- Wood
- Lot features
- Level
- Construction
- Stucco
- Roof
- Composition
- Utilities
- Natural Gas Available
- Sewer
- Public Sewer
- Water source
- Public
Rooms
- Other
- Kitchen
- Laundry
Schools
- High
- Gilroy
Financial Details
- HOA
- None
- Parcel number
- 79938013
Directions
Cross Street: W. 10th Street
Listing Courtesy: BRG Realty - 4085583600
Presented by: Jeffrey Mentzos
Licensed in the state of California.
Commute Calculator
Explore commute times from 7040 Valley Forge Drive, Gilroy, CA 95020.