1955 County Road 203Durango, CO 81301
Other · La Plata County
Description
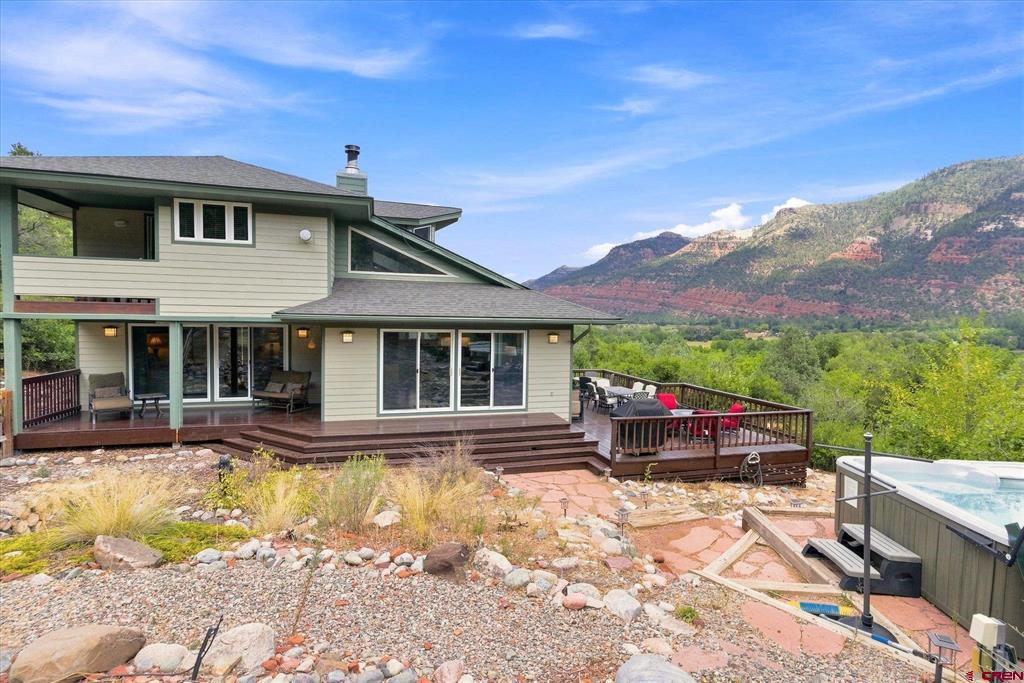
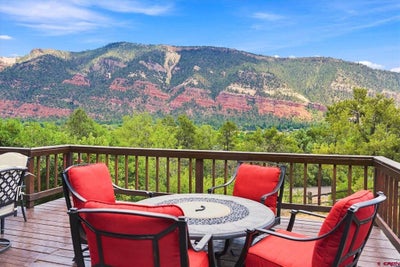
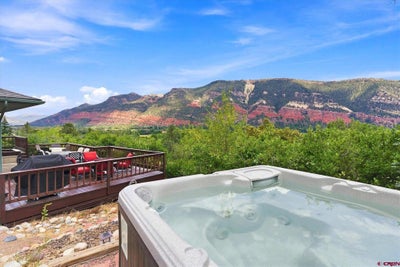
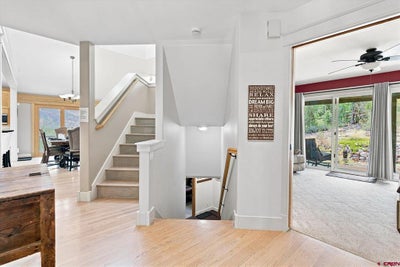
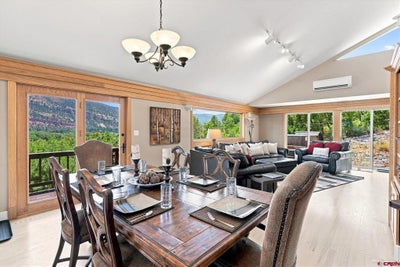
Wake up every morning to the sun reflecting off Red Rock cliffs, and the green Animas Valley below at this meticulous property only five minutes from town. Bordering over 1275 acres of public land, you have recreation ability not only your 42 acres but also further and beyond. Entering the main home you will find vaulted ceilings, wire brushed knotty pine doors, quartz countertops, real hardwood floors, complete surround sound system and all the amenities (even a high efficiency washer and 2 dryers). With five zones of baseboard hot water heating, from a hi-efficiency boiler, and Nest digital thermostats the home is always at the perfect temperature. Know your home is safe in the winter with a back up electric system set to kick on automatically at 55 degrees. Enjoy winter with the fireplaces in multiple rooms. In the summer the home has 4 separate zone and remote AC units, as well as being perfectly positioned with the sun, so the house always stays cool. Recreation, which is the keyword for Durango can be enjoyed inside the home with foosball , air hockey, ping pong, and a poker table top. Known for our crystal clear skies the stars will greet you from the hot tub, the wrap around decks, and fire pit. For the vehicle enthusiast you will enjoy not only the 2 car attached garage on the main home, but appreciate the garage below the apartment studio with both garages being heated. Used as a luxury high end vacation rental and generating a robust amount of income for the current owner, is willing to assist a new owner to turn over the business if wanted. The parameters for guests to rent have been rigorous protecting this beautiful property.
Property Information
- Property type
- Residential
- Sub-type
- Single Family Residence
- Style
- Contemporary
- Year built
- 1997
- Stories
- 2
- Living area
- 2,721 Sq Ft
- Lot size
- 42.04 acres
- Garage spaces
- 3
- Zoning
- Residential Single Family
- Days on market
- 73
- MLS® Listing#
- 837990
Property Features
- Interior
- Kitchen Island · Sound System · Vaulted Ceiling(s) · Walk-In Closet(s) · Pantry
- Appliances
- Dishwasher · Refrigerator · Microwave · Range · Oven · Gas Water Heater · Disposal
- Cooling
- Ceiling Fan(s)
- Heating
- Natural Gas · Wood Stove
- Flooring
- Hardwood
- Fireplace
- Gas Log · Gas Starter · Living Room
- Basement
- Finished · Walk-Out Access
- Patio
- Deck
- Lot features
- Wooded
- Roof
- Composition
- Windows
- Window Coverings
- Security
- Security System
- Other structures
- Shed(s)
- Sewer
- Public Sewer
Schools
- Elementary
- Needham K-5
- Middle
- Miller 6-8
- High
- Durango 9-12
Financial Details
- HOA
- None
- Annual taxes
- $3,874Tax year 2025
- Parcel number
- 566504400129
Directions
HWY 550 North, left on CR 203 for approx. 1 mile to address on the left side. The home is located 4.3 miles from downtown Durango.

Listing Courtesy: Blackmore Group
FULL CREN Disclaimer
Real Estate listings held by companies other than EXIT Realty Home & Ranch contain that company's name.
Fair Housing Disclaimer
Date Last Updated
.
Data Terms of Use
SOURCE: The data relating to real estate for sale on this web site comes in part from the Internet Data Exchange (IDX) program of Colorado Real Estate Network (CREN). All data deemed reliable but not guaranteed and should be independently verified. The information contained in this publication is subject to change without notice. TERMS OF USE: This publication is designed to provide information with regard to the subject matter covered. This listing information is provided exclusively for consumers’ personal, non-commercial use and may not be used for any purpose other than to identify prospective properties consumers may be interested in purchasing. It is displayed with the understanding that the publisher and authors are not engaged in rendering real estate, legal, accounting, tax, or other professional services and that the publisher and authors are not offering such advice in this publication. If real estate, legal, or other expert assistance is required, the services of a competent, professional person should be sought.
WARRANTY: COLORADO REAL ESTATE NETWORK (CREN) MAKES NO WARRANTY OF ANY KIND WITH REGARD TO THIS MATERIAL, INCLUDING, BUT NOT LIMITED TO, THE IMPLIED WARRANTIES OF MERCHANTABILITY AND FITNESS FOR A PARTICULAR PURPOSE. COLORADO REAL ESTATE NETWORK SHALL NOT BE LIABLE FOR ERRORS CONTAINED HEREIN OR FOR ANY DAMAGES IN CONNECTION WITH THE FURNISHING, PERFORMANCE, OR USE OF THIS MATERIAL.
“©COPYRIGHT (2017) by COLORADO REAL ESTATE NETWORK” 1519 E MAIN ST, STE 200 MONTROSE, CO 81401 USA ALL RIGHTS RESERVED WORLDWIDE. No part of this publication may be reproduced, adapted, translated, stored in a retrieval system or transmitted in any form or by any means, electronic, mechanical, photocopying, recording, or otherwise, without the prior written permission of Colorado Real Estate Network (CREN).
PUBLISHER’S NOTICE: All real estate advertised herein is subject to the Federal Fair Housing Act of 1968 and the Colorado Fair Housing Act, which Acts make it illegal to make or publish any advertisement that indicates any preference, limitation, or discrimination based on race, color, religion, sex, handicap, familial status, or national origin.
FAIR HOUSING DISCLAIMER
PUBLISHERS NOTICE: All information is deemed reliable but is not guaranteed and should be independently verified. All real estate advertised herein is subject to the US Federal Fair Housing Act of 1968 and the Colorado Fair Housing Act, which makes it illegal to make or publish any advertisement that indicates any preference, limitation, or discrimination based on race, color, religion, sex, handicap, familial status, or national origin. Please check with your local government agency for more information.
Commute Calculator
Explore commute times from 1955 County Road 203, Durango, CO 81301.