4323 Lotus Dale DriveSpring, TX 77373
Breckenridge Park West · Harris County
Description
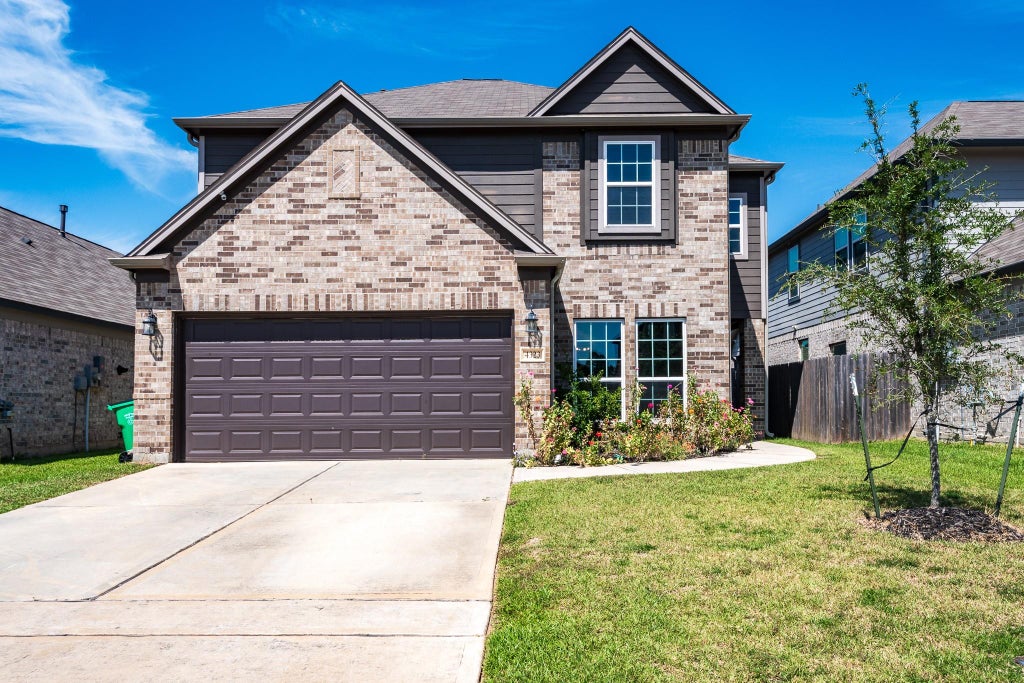
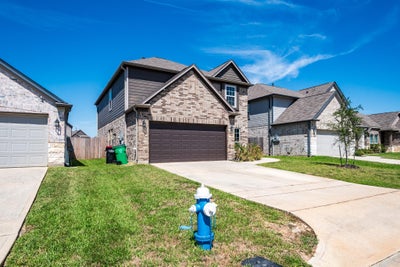
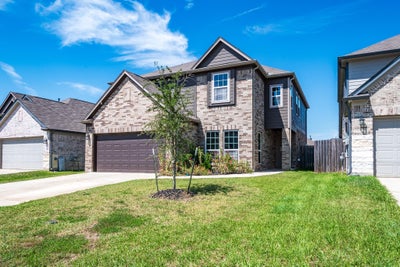
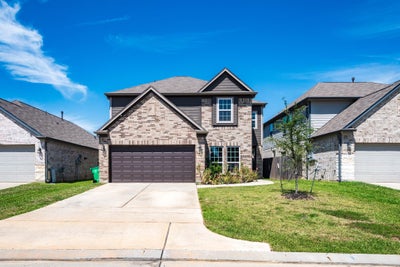
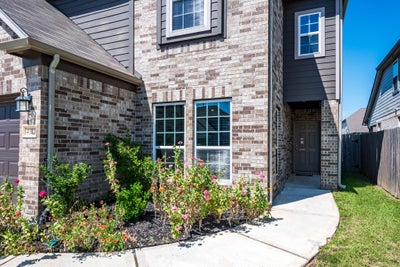
Welcome Home to 4323 Lotus Dale Dr. A Charming 5 bd (could be 6) 2.5 bath 2 story home has great functionality for your events and guests. The Large Living Room w/ a Gas Fireplace is open to the Kitchen that has 42" cabinets, Granite counters, Gas Stove, Refrigerator, New Microwave & New Dishwasher and is open to Breakfast room that has the entry to the garage. The Formal Dining Room is off the Kitchen and there is a 1/2 bath downstairs. One Bedroom is downstairs, but all other Large Bedrooms are upstairs with nice closets. The Large Primary Bedroom has an open Bonus room that could be a 6th bedroom. Ensuite Primary Bath features a separate shower & soaking tub, dual sinks w/ large vanity area, walk-in closet, linen closet & private toilet room. Utility w/ washer/dryer & 2nd full bath are also upstairs. New vinyl flooring & new carpet throughout. Covered back concrete patio w/ a Large Fenced back yard & raised garden beds! Gutters have been installed as well. This is a must see!
Property Information
- Property type
- Residential
- Sub-type
- Single Family Residence
- Style
- Traditional
- Year built
- 2021
- Living area
- 2,610 Sq Ft
- Lot size
- 0.13 acres
- Garage spaces
- 2
- Parking spaces
- 2
- Days on market
- 44
- MLS® Listing#
- 21405611
Property Features
- Interior
- Walk-In Closet(s) · Pantry · Double Vanity · Soaking Tub · Smart Thermostat
- Appliances
- Disposal · Gas Oven · Microwave · Gas Range · Dishwasher · Dryer · Refrigerator · Washer
- Cooling
- Ceiling Fan(s) · Electric
- Heating
- Natural Gas
- Flooring
- Carpet · Tile · Vinyl
- Fireplace
- Gas Log
- Parking
- Attached
- Laundry
- Electric Dryer Hookup · Gas Dryer Hookup · Washer Hookup
- Patio
- Covered
- Fencing
- Back Yard
- Lot features
- Back Yard · Cleared · Subdivided
- Construction
- Brick · Cement Siding
- Foundation
- Slab
- Roof
- Composition
- Windows
- Window Coverings · Low Emissivity Windows
- Security
- Prewired
- Community
- Curbs
- Sewer
- Public Sewer
- Water source
- Public
Rooms
Second
- Extra Room13x9
- Bedroom12x10
- Master Bedroom16x12
- Utility Room7x5'7"
First
- Breakfast10x9
- Bedroom11x9
- Dining Room13x9
- Kitchen14x13
- Living Room19x18
Schools
- Elementary
- Gloria Marshall Elementary School
- Middle
- Ricky C Bailey M S
- High
- Spring High School
Financial Details
- HOA
- $473 / Annually
- Annual taxes
- $8,565Tax year 2026
- Parcel number
- 1443320020004
Directions
From Hwy 45 Exit Cypresswood to Birnamwood; Turn right onto Birnamwood; Go all the way to almost the dead end and take a right onto Azalea Pass Dr; Left Onto Alpine Valley; Right onto Lotus Dale Dr; Home will be on your right.
Listing Courtesy: Designed Realty Group - 2813241300
Last Updated: 2026-09-07T00:00:00.000Z
Commute Calculator
Explore commute times from 4323 Lotus Dale Drive, Spring, TX 77373.