13355 Tula LoopAstatula, FL 34705
TULA PARC · Lake County
Description
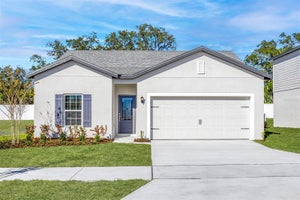
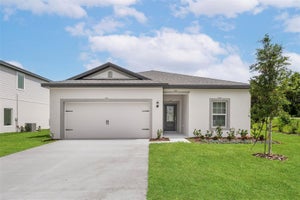
Under Construction. Step inside the Tula and discover a home that feels welcoming from the moment you arrive. The thoughtfully designed layout creates an easy flow between the kitchen, dining area, and spacious living room, making everyday life feel effortless and entertaining a breeze. The kitchen is both beautiful and functional, with plenty of room to gather and enjoy time together. The primary suite offers a comfortable retreat at the end of the day, while the additional bedrooms provide flexibility for family, guests, or a home office. Modern finishes and thoughtful details throughout give the home a fresh, polished feel. With its inviting layout, comfortable spaces, and easy single-story living, the Tula offers a wonderful place to settle in and make your own.
Property Information
- Property type
- Residential
- Sub-type
- Single Family Residence
- Style
- Traditional
- Year built
- 2026
- Living area
- 1,206 Sq Ft
- Lot size
- 0.11 acres
- Garage spaces
- 2
- Ownership
- Fee Simple
- Zoning
- RESI
- Days on market
- 33
- MLS® Listing#
- TB8550830
Property Features
- Interior
- Open Floorplan · Stone Counters · Walk-In Closet(s)
- Exterior
- Lighting
- Appliances
- Dishwasher · Disposal · Electric Water Heater · Exhaust Fan · Ice Maker · Microwave · Range · Refrigerator
- Cooling
- Central Air
- Heating
- Electric · Heat Pump
- Flooring
- Carpet
- Parking
- Driveway · Garage Door Opener · Attached
- Laundry
- Electric Dryer Hookup · In Kitchen · Inside · Laundry Room · Washer Hookup
- Patio
- Covered · Front Porch · Patio · Rear Porch
- Construction
- Block · Stucco
- Foundation
- Slab
- Roof
- Shingle
- Windows
- Window Coverings · Blinds · Double Pane Windows · ENERGY STAR Qualified Windows · Low Emissivity Windows · Window Treatments
- Security
- Smoke Detector(s)
- Community
- Playground · Sidewalks · Street Lights
- Utilities
- Cable Available · Electricity Available · Electricity Connected · Phone Available · Underground Utilities · Water Available · Water Connected
- Sewer
- Public Sewer
- Water source
- Public
Rooms
First
- Bathroom 211x5
- Bedroom 211x10
- Bedroom 311x10
- Dining Room11x7
- Kitchen11x7
- Laundry6x9
- Living Room12x14
- Master Bathroom8x9
- Master Bedroom12x14
- Utility Room6x9
Schools
- Elementary
- Astatula Elem
- Middle
- Tavares Middle
- High
- Tavares High
Financial Details
- HOA
- $95 / MonthlyAssociation: Melrose Management
- Annual taxes
- $380Tax year 2025
- Parcel number
- 29-20-26-0200-000-09300
Directions
Take 408 W to Turnpike N and then take 278 Exit Turn Right onto County Road 561 to Georgia Avenue Turn Left on Georgia Avenue to Adams Street Turn Right on Adams Street and then Turn Right on Tula Loop
Listing Courtesy: LGI REALTY- FLORIDA, LLC - 904-449-3938
Last Updated: 2026-09-21T00:00:00.000Z
Commute Calculator
Explore commute times from 13355 TULA LOOP, ASTATULA, FL 34705.