13812 Penick PlaceDavidson, NC 28036
River Run · Mecklenburg County
Description
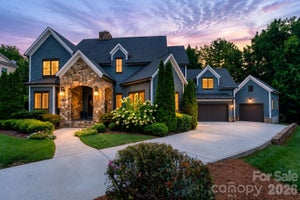
Set on a beautiful private cul-de-sac backing to River Run green space, this impeccably maintained home offers an exceptional blend of elegance, comfort and livability. From the moment you enter, the beautiful living room study with vaulted ceilings create an inviting sense of space, while extensive custom millwork and hardwood floors bring warmth and character throughout the main level. Two gas fireplaces add a welcoming touch, and two staircases provide an easy, natural flow throughout the home. At the heart of the house is a chef’s kitchen designed for both everyday living and memorable family gatherings, opening beautifully to the dining room and a convenient butlers pantry.The first-floor laundry room and mudroom office add exceptional functionality, with the office offering direct access to the front porch. The primary suite is privately positioned on the main level and features separate his and her closets, creating a comfortable retreat with everything you need close at hand. Upstairs, the home continues to impress with four bedrooms, each with en-suite access, including a convenient Jack-and-Jill arrangement and a second primary suite that offers a wonderful private retreat for family or guests. The large bonus room is made for gathering, whether it’s movie night, a game of billiards or relaxing together, while the adjoining office nook provides a dedicated space for work or study. Generous walk-in closets and thoughtful storage continue throughout. Thoughtfully designed for exceptional indoor and outdoor living, the home offers a beautiful backyard retreat with a saltwater heated pool in a private, resort-like setting. The flagstone screened porch, renovated in 2025 with a beautiful tongue-and-groove ceiling, is the perfect place for morning coffee, afternoon relaxation or long evenings with friends or family. An outdoor wood-burning fireplace extends the enjoyment well beyond pool season. The three-car garage with epoxy floors provides plenty of room for vehicles, storage and everyday life. Behind the beautiful finishes, the important updates have already been completed, including a new roof, HVAC systems and water heaters, along with a custom driveway finish, exterior repainting and a new crawl space liner. Homes offering this combination of privacy, thoughtful design, exceptional outdoor living, and extensive improvements are rare in River Run. This is a home designed to be enjoyed, gathered in and loved for years to come. Two AI-generated photos are included to illustrate potential updates and inspire ideas for making this exceptional home your own. (Kitchen & Primary Bathroom)
Property Information
- Property type
- Residential
- Sub-type
- Single Family Residence
- Year built
- 2005
- Living area
- 4,884 Sq Ft
- Garage spaces
- 3
- Zoning
- C
- Days on market
- 38
- MLS® Listing#
- 4429015
Property Features
- Interior
- Central Vacuum · Entrance Foyer · Kitchen Island · Pantry · Walk-In Closet(s)
- Exterior
- Fire Pit
- Appliances
- Oven · Dishwasher · Disposal · Electric Oven · Gas Range · Gas Water Heater · Microwave · Washer/Dryer
- Cooling
- Central Air
- Heating
- Forced Air · Natural Gas
- Flooring
- Carpet · Wood
- Fireplace
- Electric · Fire Pit · Gas · Great Room · Living Room · Outside · Wood Burning
- Basement
- Crawl Space
- Pool
- Heated · In Ground · Salt Water
- Parking
- Driveway · Garage Door Opener · Garage Faces Front
- Laundry
- Electric Dryer Hookup · Laundry Room · Main Level · Washer Hookup
- Patio
- Covered · Enclosed · Front Porch · Rear Porch · Screened
- Fencing
- Back Yard · Fenced
- Lot features
- Cul-De-Sac
- Construction
- Stone
- Roof
- Shingle
- Security
- Carbon Monoxide Detector(s) · Security System · Smoke Detector(s)
- Community
- Clubhouse · Fitness Center · Golf · Playground · Sidewalks · Street Lights · Tennis Court(s)
- Sewer
- Public Sewer
- Water source
- Public
Schools
- Elementary
- Davidson
- Middle
- Bailey
- High
- William Amos Hough
Financial Details
- HOA
- $900 / AnnuallyAssociation: First Residential
- Assessed value
- $1,102,900
- Parcel number
- 00726434
Directions
From I-77, take Exit 30 toward Davidson. Take Griffith to R on Main S and Left to Concord Rd follow to E Rock River Road, turn right onto Rock Road and Left onto Overleaf Lane and left Penick Place Cul-de-sac.

Listing Courtesy: Ivester Jackson Christie's - hannon@ivesterjackson.com
Last Updated: 2026-10-01T00:00:00.000Z
1
Commute Calculator
Explore commute times from 13812 Penick Place, Davidson, NC 28036.