19904 High Bluff RdHelotes, TX 78023
Bexar County
Description
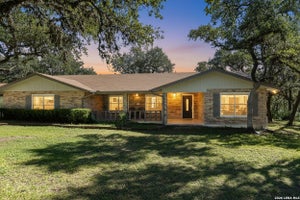
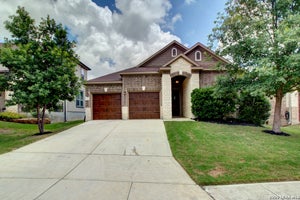
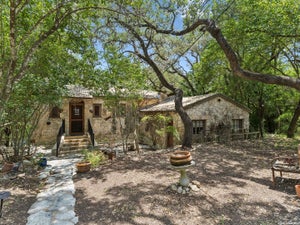
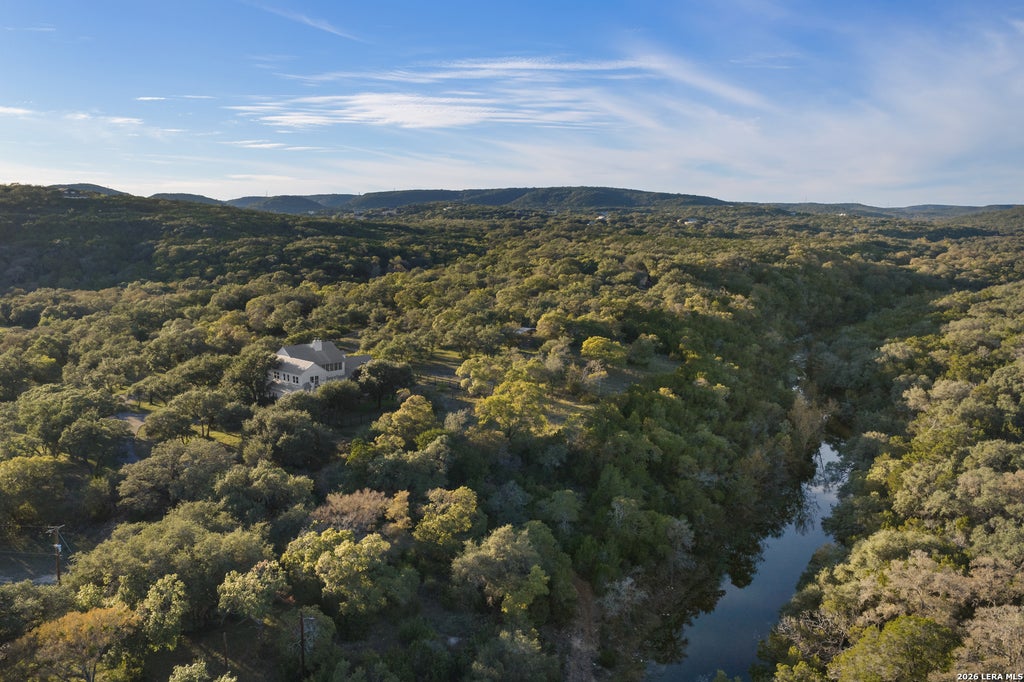
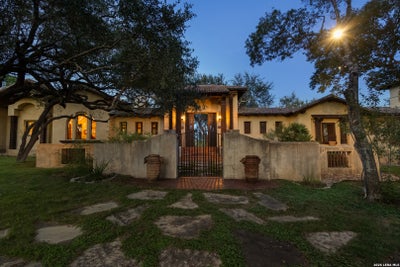
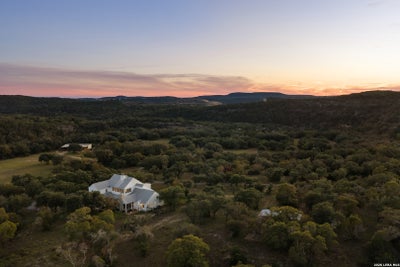
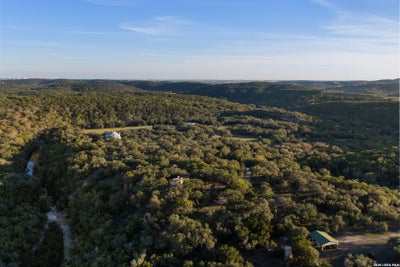
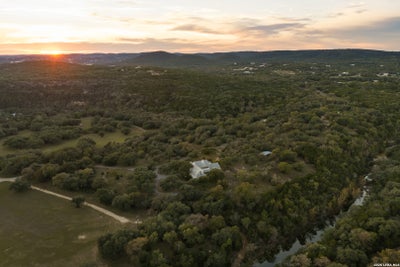
Circle M Ranch is an exceptional 81.54 acre Texas Hill Country property offering a rare combination of luxury residential improvements, year-round spring-fed creek frontage, dramatic bluff views, and breathtaking natural beauty. Located near Helotes, the ranch boasts approximately 3,497 feet of frontage along Chimenea Creek, complete with a dam, tranquil pools of water, striking limestone formations, and mature hardwoods. Elevated bluffs overlook the surrounding countryside, while open green pastures and wooded hillsides create a beautiful balance of usable land and rugged Hill Country scenery. Adding to the property's appeal, neighboring land across Chimenea Creek is protected by a conservation easement that restricts future development, helping preserve the surrounding natural landscape. This easement does not encumber Circle M Ranch, allowing prospective buyers to explore the property's own development possibilities. The property features three distinctive residences, a 6,000-square-foot enclosed barn, and approximately one mile of newer private asphalt road. With its desirable location near San Antonio, substantial acreage, extensive improvements, and exceptional natural features, Circle M Ranch offers remarkable versatility. Whether envisioned as a luxury private estate, multi-generational family retreat, or recreational ranch, the property also presents potential opportunities for investors and developers seeking acreage in the growing northwest San Antonio area. Circle M Ranch features three distinctive residences, a separate guest casita, a 6,000-square-foot enclosed barn, and approximately one mile of newer private asphalt road. The residential improvements offer a remarkable combination of architectural styles, spacious accommodations, and inviting outdoor living areas, making the property well suited for a luxury private estate, multi-generational living, or entertaining guests. The Hacienda-style residence offers approximately 8,000 square feet of combined covered indoor and outdoor space, featuring distinctive Mediterranean-inspired architecture, warm stucco finishes, a traditional tile roof, decorative columns, and inviting covered outdoor living areas. The main residence encompasses approximately 3,000 square feet with two bedrooms and two-and-a-half bathrooms. A beautifully landscaped courtyard serves as the centerpiece of the property, complete with a swimming pool surrounded by natural stone accents, mature oak trees, and established landscaping. The Hacienda also includes an approximately 1,100-square-foot garage and a separate 900-square-foot casita featuring one bedroom and one bathroom, providing comfortable accommodations for guests or extended family. The property's expansive covered spaces, private courtyard, and inviting architectural design create an exceptional setting for entertaining and relaxation. The modern farmhouse residence encompasses approximately 4,200 square feet with four bedrooms and four-and-a-half bathrooms. Featuring a classic white exterior, standing-seam metal roof, covered front porch, and attractive landscaping, the home offers a beautiful combination of modern comfort and Hill Country charm. Inside, the residence features spacious living areas highlighted by exposed wood ceiling beams, a striking stone fireplace, abundant natural light, and large windows overlooking the surrounding countryside. The kitchen features contrasting cabinetry, a spacious center island, and attractive finishes that complement the home's modern farmhouse design. Mature trees, landscaped grounds, and a fenced yard enhance the home's peaceful setting. A third residence offers approximately 3,000 square feet of living space with three bedrooms and three bathrooms. Its inclusion makes Circle M Ranch particularly appealing for multi-generational living or buyers seeking multiple independent residences on one property.
Property Information
- Property type
- Farm
- Sub-type
- Farm
- Year built
- 2007
- Living area
- 10,200 Sq Ft
- Lot size
- 81.54 acres
- Days on market
- 3
- MLS® Listing#
- 2030348
Property Features
- Utilities
- Water Available · Electricity Available
- Sewer
- Other
Rooms
Main
- Bedroom 210x10
- Bedroom 310x10
- Bedroom 410x10
- Bedroom 510x10
- Master Bathroom8x10
- Master Bedroom12x12
Schools
- Elementary
- Call District
- Middle
- Call District
- High
- Call District
- District
- Northside
Financial Details
- Annual taxes
- $15,425
- Parcel number
- 046030000160
Directions
From San Antonio, travel northwest on Loop 1604 to State Highway 16 (Bandera Road). Head northwest on Bandera Road toward Helotes. Turn onto Chimney Creek Road, then turn onto High Bluff Road. Continue along High Bluff Road to the ranch entrance.

Listing Courtesy: West and Swope Ranches - (830) 428-2335 lswope@westandswoperanches.com
Presented by: Louis Swope
Commute Calculator
Explore commute times from 19904 HIGH BLUFF RD, Helotes, TX 78023.