3030 E 146th Place SBixby, OK 74008
Presley Heights · Tulsa County
Description
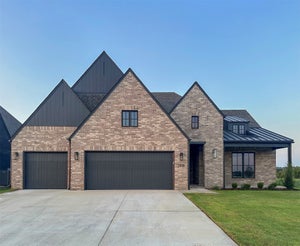
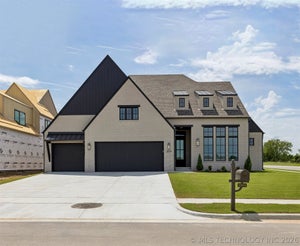
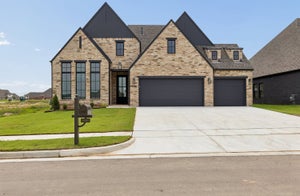
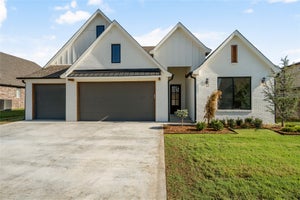
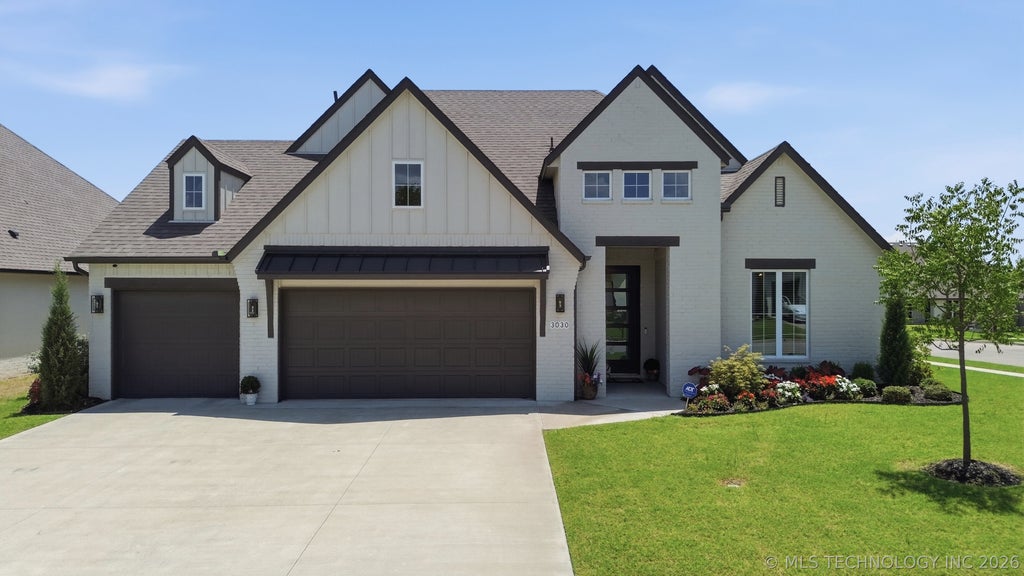
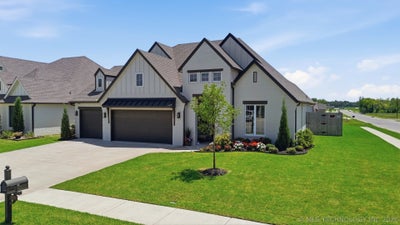
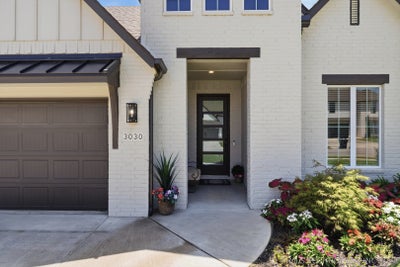
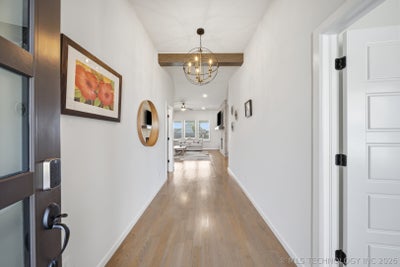
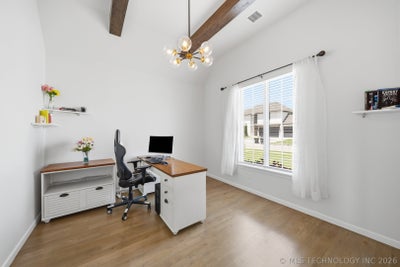
Welcome home to this beautifully designed home offering exceptional curb appeal on a desirable corner lot with professional landscaping and an inviting front elevation. The spacious entry welcomes you with stunning wood beams and sets the tone for the quality finishes found throughout. A private office with a vaulted ceiling and exposed beams provides the perfect work-from-home space, while the convenient powder bath is ideal for guests. The open-concept floor plan is designed for both everyday living and entertaining, featuring a spacious family room with soaring windows, custom floating shelves, and a floor-to-ceiling stone gas log fireplace. The gorgeous island kitchen overlooks the living area and offers a 5-burner gas cooktop, walk-in pantry, coffee bar, abundant workspace, and seamless flow for gatherings. The split-bedroom design provides privacy, with secondary bedrooms offering walk-in closets. The luxurious primary suite features decorative ceiling beams and a spa-like bath complete with double vanities, a soaking tub, separate shower, and a spacious walk-in closet with direct access to the laundry room. Additional features include a convenient drop zone, fully fenced backyard with plenty of space to enjoy, sprinkler system, whole-home water filtration system, tankless water heater, and a 3-car garage with insulated doors. Built for efficiency and comfort, this home includes a HERS Energy Package, TRANE HVAC system, and Low-E Argon windows for lower utility costs and year-round comfort. This thoughtfully designed home combines style, function, and energy efficiency in one outstanding package! Sofa, loveseat and appliances are negotiable.
Property Information
- Property type
- Residential
- Sub-type
- Single Family Residence
- Structure type
- House
- Year built
- 2023
- Living area
- 2,506 Sq Ft
- Lot size
- 0.27 acres
- Garage spaces
- 3
- Days on market
- 109
- MLS® Listing#
- 2626994
Property Features
- Interior
- High Ceilings · Stone Counters · Vaulted Ceiling(s) · Ceiling Fan(s)
- Exterior
- Other · Rain Gutters
- Appliances
- Cooktop · Dryer · Dishwasher · Electric Water Heater · Disposal · Microwave · Oven · Range · Refrigerator · Tankless Water Heater · Washer · Plumbed For Ice Maker
- Cooling
- Central Air
- Heating
- Natural Gas · Central
- Flooring
- Carpet · Tile · Wood
- Fireplace
- Gas Log
- Basement
- None
- Pool
- None
- Parking
- Concrete · Attached · Garage
- Laundry
- Washer Hookup · Electric Dryer Hookup · Gas Dryer Hookup
- Patio
- Covered · Patio · Porch
- Fencing
- Full · Privacy
- Lot features
- Sloped · Corner Lot
- Construction
- Brick
- Foundation
- Slab
- Roof
- Asphalt · Fiberglass
- Windows
- Insulated Windows
- Security
- Smoke Detector(s)
- Other structures
- None
- Community
- Sidewalks
- Utilities
- Cable Available · Electricity Available · Natural Gas Available · Water Available
- Sewer
- Public Sewer
- Water source
- Public
Rooms
First
- PrimaryBedroom
- PrimaryBathroom
- Bathroom
- Bedroom
- Kitchen
- Living Room
- Office
- Utility Room
Schools
- Elementary
- West
- Middle
- Bixby
- High
- Bixby
Financial Details
- HOA
- $500 / Annually
- Annual taxes
- $6,803Tax year 2025
Directions
From 146th Pl and South Harvard, go West 6 Blocks to home on your left.
Open Houses
- 2:00–4:00 PMAdd to calendar
Listing Courtesy: Coldwell Banker Select - 9182514142
Presented by: Corrie Egge
Commute Calculator
Explore commute times from 3030 E 146th Place S, Bixby, OK 74008.