276 Atherton AvenueAtherton, CA 94027
San Mateo County
Description
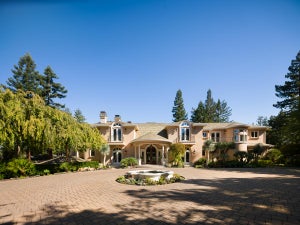
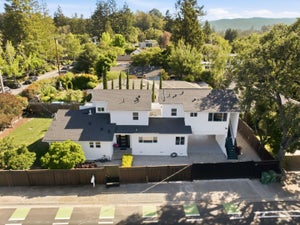
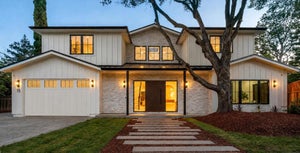
Behind gates on more than an acre in prestigious West Atherton, this bespoke estate offers a refined expression of contemporary West Coast architecture, with clean geometry, exceptional materials, and a profound connection to the outdoors. Nearly 9,400 SF, including the guest house, unfold through dramatic spaces and varied scales, centered on a soaring double-height living room with walls of glass opening completely to the outdoors. A steel-and-glass staircase spirals through all three levels, while a steel-and-acrylic bridge connects the two wings above. Marble and richly detailed finishes bring quiet refinement throughout, with five en suite bedrooms including a privately positioned primary suite with a generous roof terrace. The architecture extends into grounds with a pool, expansive lawn, outdoor kitchen, and guest house with its own kitchen and full bath. The lower level adds a wet bar, cinema, temperature-controlled wine storage, and versatile spaces for recreation or relaxation. Ideally positioned near downtown Menlo Park and Palo Alto, Sand Hill Road, and Menlo Circus Club, with major commute routes and two international airports readily accessible, the property offers privacy, sophisticated architecture, and the distinctive California indoor-outdoor lifestyle.
Property Information
- Property type
- Residential
- Sub-type
- Single Family Residence
- Style
- Modern
- Year built
- 2017
- Stories
- 2
- Living area
- 8,869 Sq Ft
- Lot size
- 1.00 acres
- Garage spaces
- 2
- Parking spaces
- 4
- Zoning
- R1001A
- Days on market
- 10
- MLS® Listing#
- ML82065032
Property Features
- Interior
- Breakfast Bar · Walk-In Closet(s)
- Appliances
- Double Oven · Dishwasher · Electric Oven · Gas Cooktop · Refrigerator · Range Hood · Self Cleaning Oven · Warming Drawer · Dryer · Washer
- Cooling
- Central Air
- Heating
- Fireplace(s)
- Flooring
- Tile · Wood
- Fireplace
- Living Room
- Pool
- In Ground · Pool Cover
- Parking
- Gated
- Fencing
- Wood
- Lot features
- Level
- Construction
- Other · Stucco
- Roof
- Flat
- Windows
- Skylight(s)
- Security
- Fire Sprinkler System
- Water source
- Public · Other
Rooms
- Retreat
- WineCellar
- Other
- Recreation
- Basement
- Bathroom
- Den
- Kitchen
- Laundry
- Media Room
- Office
- Utility Room
Schools
- Elementary
- Las Lomitas
- Middle
- Other
- High
- Woodside
Financial Details
- HOA
- None
- Parcel number
- 070032380
Directions
Cross Street: Fairview Avenue
Listing Courtesy: Deleon Realty - 6505438500
Presented by: DeLeon Team
Licensed in the state of California.
Commute Calculator
Explore commute times from 276 Atherton Avenue, Atherton, CA 94027.