4330 Whickham DriveFulshear, TX 77441
Weston Lakes · Fort Bend County
Description
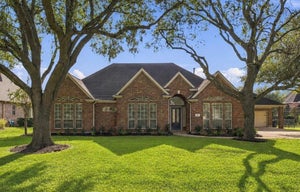
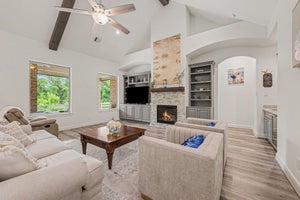
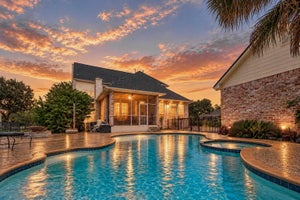
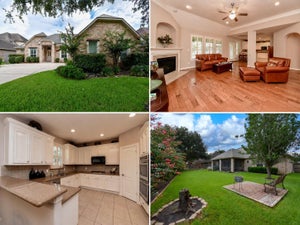
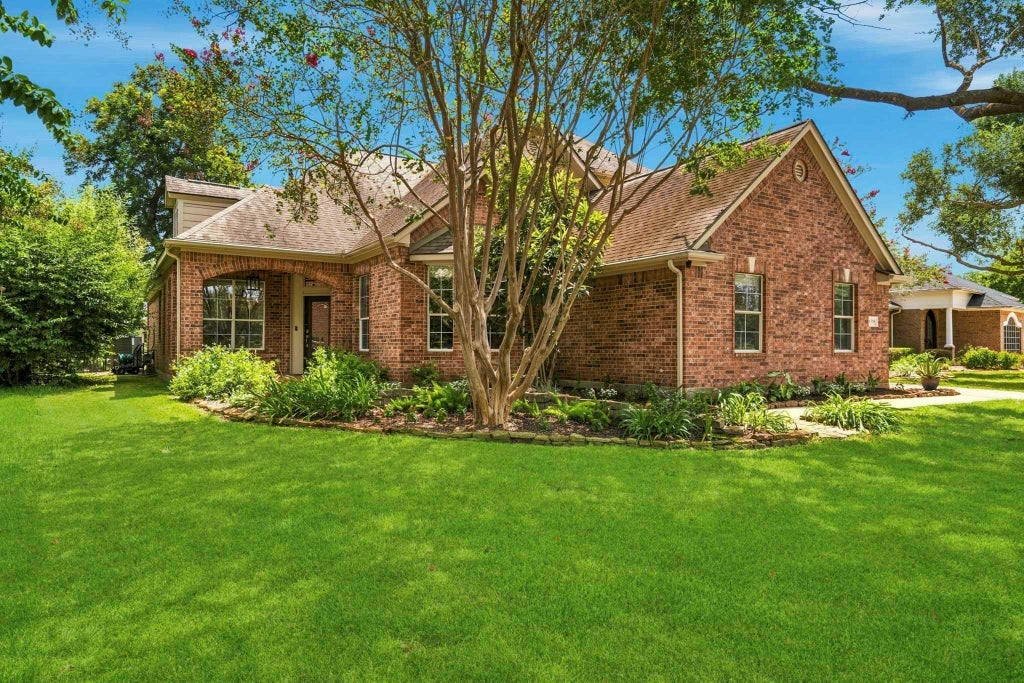
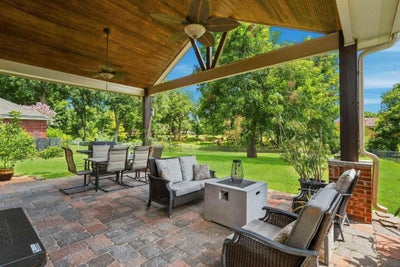
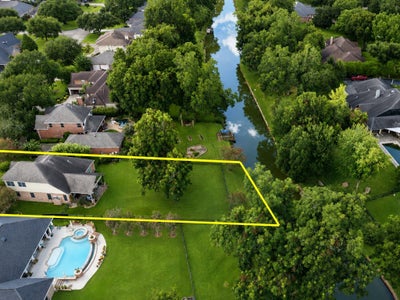
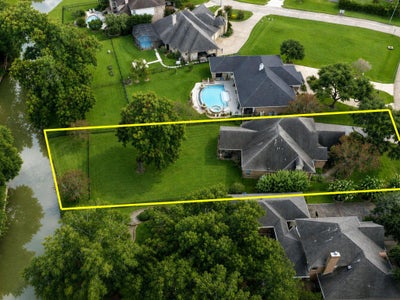
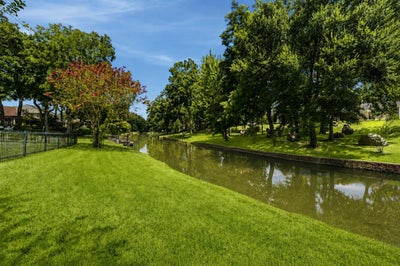
Beautifully updated, WATERFRONT 1.5 story home located in 24-hour MANNED, GATED community of Weston Lakes. Foyer opens to Dining on the left with built in bar and Study with double French Doors on the left. Spacious main living spaces and Family Room that boasts soaring ceilings, a refreshingly neutral color palette, crown molding, custom built-ins, and a stylish fireplace. The Kitchen is finely finished with floor-to-ceiling, shaker-style cabinetry, stainless steel appliances, QUARTZ countertops, stylish backsplash and additional seating at the oversized peninsula. Primary Suite equipped with large windows, engineered hardwood flooring, soaker tub with waterfall edge, and oversized shower. Two Secondary Bedrooms share newly updated Full Bath. Spacious upstairs GAME ROOM with Half Bath. Large, covered Back Patio with panoramic views of the Backyard and Pecan Lake beyond. Oversized 2-car garage. LOW TAXES!
Property Information
- Property type
- Residential
- Sub-type
- Single Family Residence
- Style
- Traditional
- Year built
- 2003
- Living area
- 2,785 Sq Ft
- Lot size
- 0.44 acres
- Garage spaces
- 2
- Parking spaces
- 2
- Days on market
- 85
- MLS® Listing#
- 10117692
Property Features
- Interior
- Crown Molding · High Ceilings · Walk-In Closet(s) · Breakfast Bar · Pantry · Entrance Foyer · Master Downstairs · Double Vanity · Soaking Tub · Smart Thermostat
- Appliances
- Disposal · Water Softener · Oven · Microwave · Gas Range · Dishwasher
- Cooling
- Ceiling Fan(s) · Electric
- Heating
- Natural Gas
- Flooring
- Carpet · Tile · Wood
- Fireplace
- Gas · Gas Log
- Parking
- Attached · Oversized · Garage Door Opener
- Laundry
- Washer Hookup
- Patio
- Covered · Porch · Patio
- Fencing
- Back Yard · Full · Partial
- Lot features
- Back Yard · Near Golf Course · Subdivided · Waterfront
- Construction
- Brick · Cement Siding
- Foundation
- Slab
- Roof
- Composition
- Security
- Security Service
- Community
- Tennis Court(s) · Clubhouse · Golf
- Water source
- Public
Rooms
First
- Breakfast11 X 9
- Bedroom12 X 11
- Dining Room18 X 17
- Kitchen13 X 11
Second
- Game Room24 X 21
Schools
- Elementary
- Morgan Elementary School
- Middle
- Leaman Junior High School
- High
- Fulshear High School
Financial Details
- HOA
- $1,450 / Annually
- Annual taxes
- $11,116Tax year 2025
- Parcel number
- 1952020030180901
Directions
From Fulshear: West on Fm 1093. Left at light into neighborhood. Thru Guard & continue on Weston Dr. Right on Waltham Xing. Left on Westerdale. Right on Wickby. Left on Whickham. Home is down on the left.
Listing Courtesy: Roller Realty - 2813460222
Last Updated: 2026-08-12
Commute Calculator
Explore commute times from 4330 Whickham Drive, Fulshear, TX 77441.