


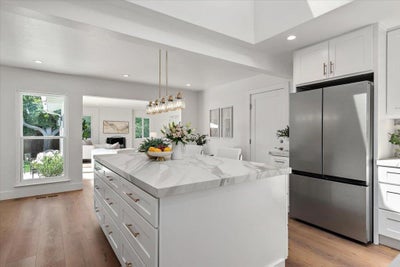
5475 Rudy DriveSan Jose, CA 95124
Santa Clara County
Description
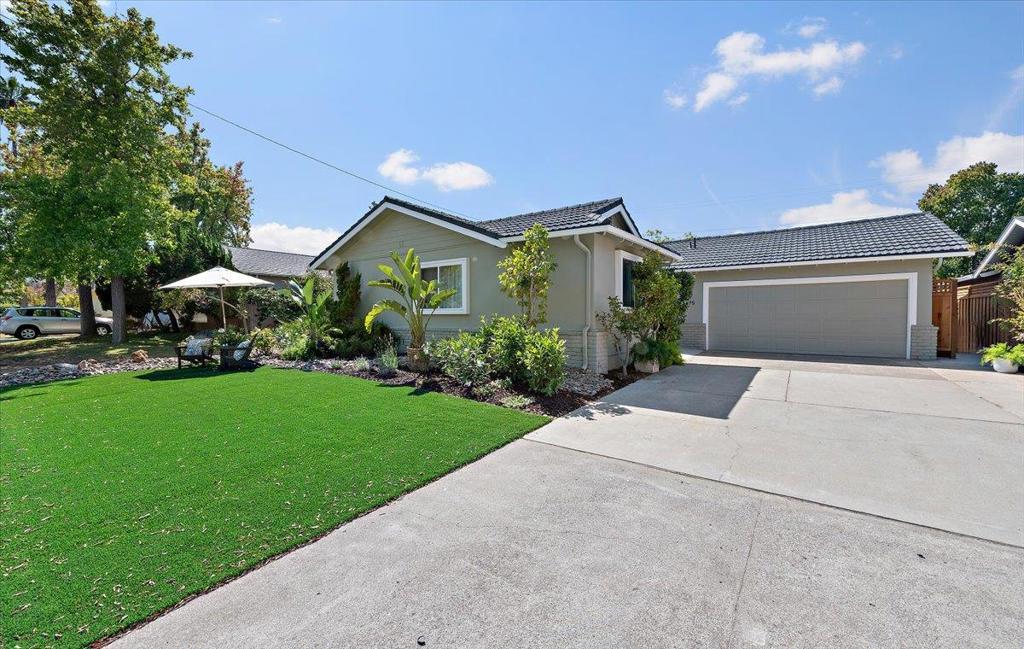
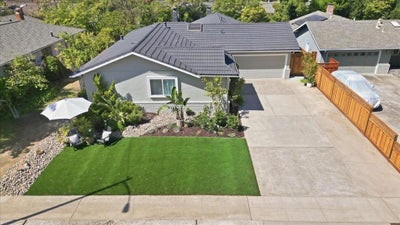
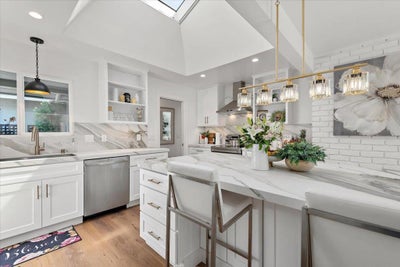
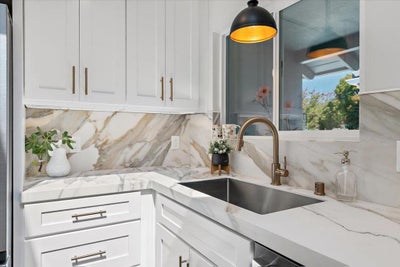
PLZ NO SHOW B4 FRI! Spectacular Designer Remodel! A Marvelous Gem in Superb Loc, Close to Parks, Schools, Shopping+Freeway Access. Sought After Schools:Leigh High, Union Middle, Noddin Elem!Premium Lush Turf Frames Expansive Lot with Room for Pool+Play!Exquisite Kitchen will Capture Your Heart with Elegant Porcelain Slab Counters+Backsplash, Setting the Stage with a Soothing Serene Palette to Provide the Perfect Gathering Place! Formal Living Room Includes Dining with Huge Picture Windows to Garden.The Great Room Feel Focuses on the Superb Family Room,Fireplace+Walls of Glass Opening to the Inviting Backyard, Garden and Shade Pergola Creating Awesome Setting for Entertaining! Second Separate Patio Features a Perfect Play Area Complete with Vintage Playhouse (may need remodel) Bedroom Wing Leads to Primary Suite Sanctuary with Sitting Area, 2 Closets and Stunning Bath. Interiors Include New Luxury Vinyl Flooring/Kitchen/Bathrooms/Lighting/Tankless W Heater/Laundry=Stacked W/D+Deep Sink+Shower+W/C!And So Much More!Convenient Separate Office/Guest Room Provides Sidedoor Access. Central A/C! Original Owners Built a Lifetime of Love+Adventures; Blessed to Live Out their Lives in the Home They Loved! Neither Passed Away in the House! Offers 9/24 PLEASE CALL OR TEXT TO SHOW! Disc coming
Property Information
- Property type
- Residential
- Sub-type
- Single Family Residence
- Year built
- 1957
- Stories
- 1
- Living area
- 1,800 Sq Ft
- Lot size
- 0.19 acres
- Garage spaces
- 2
- Parking spaces
- 2
- Zoning
- R1-8
- Days on market
- 1
- MLS® Listing#
- ML82061590
Property Features
- Interior
- Walk-In Closet(s)
- Appliances
- Dishwasher · Disposal · Refrigerator · Range Hood · Self Cleaning Oven · Vented Exhaust Fan
- Cooling
- Central Air · Whole House Fan
- Heating
- Forced Air
- Fireplace
- Family Room · Gas Starter · Living Room
- Parking
- Attached · Off Street
- Fencing
- Wood
- Foundation
- Concrete Perimeter
- Roof
- Metal
- Windows
- Skylight(s)
- Sewer
- Public Sewer
- Water source
- Public
Rooms
- Other
- Retreat
- Bathroom
- Den
- Kitchen
Schools
- Elementary
- Other
- Middle
- Union
- High
- Leigh
Financial Details
- HOA
- None
- Parcel number
- 56712044
Directions
Cross Street: Clovis
Listing Courtesy: Christie's International Real Estate Sereno - 4083351400
Presented by: Lucy Wedemeyer and Keith Andry
Licensed in the state of California.
San Jose Market Statistics
How this home compares to 3,363 active listings in San Jose, CA
| San Jose median | This listing | |
|---|---|---|
| Median listing price | $1,000,000+ | $1,875,000 |
| Median days on market | 35 | 1 |
| Median Sq Ft | 1,546 | 1,800 |
| Median price / Sq Ft | $731 | $1,042 |
Market statistics compiled from active EXIT Realty® and MLS listings in San Jose, CA.
Commute Calculator
Explore commute times from 5475 Rudy Drive, San Jose, CA 95124.
More homes to consider
View similar homes View nearby homes$1,899,000
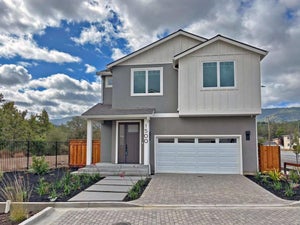
Similar4 bd, 3 ba, 2,345 Sq Ft
1500 Paradise CourtSan Jose, CA 95124#ML82060318
Listing courtesy of Keller Williams Realty-Silicon Valley
$1,899,900
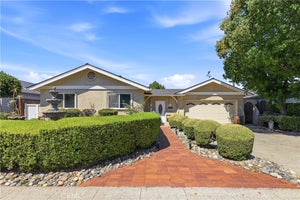
Similar4 bd, 3 ba, 1,844 Sq Ft
1532 Kooser RoadSan Jose, CA 95118#ML82049237
Listing courtesy of Coldwell Banker Realty
$1,980,000
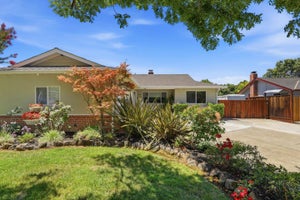
Similar4 bd, 2 ba, 1,872 Sq Ft
1635 Blossom HillSan Jose, CA 95124#PW26186235
Listing courtesy of Golden Nest Realty Group
$2,200,000
Nearby0.2 mi4 bd, 3 ba, 2,356 Sq Ft
5493 Fern DriveSan Jose, CA 95124#ML82057278
Listing courtesy of Coldwell Banker Realty



Similar Home Values
Comparable nearby listings and their asking prices.
| Address | Price | Beds | Baths | Sq Ft |
|---|---|---|---|---|
| 1642 Orchard View Drive, San Jose, CA | $1,798,000 | 3 | 2 | 1,243 |
| 1500 Paradise Court, San Jose, CA | $1,899,000 | 4 | 3 | 2,345 |
| 1532 Kooser Road, San Jose, CA | $1,899,900 | 4 | 3 | 1,844 |
| 1635 Blossom Hill, San Jose, CA | $1,980,000 | 4 | 2 | 1,872 |
Connect with a Local Real Estate Expert



IDX information is provided exclusively for consumers’ personal, non-commercial use and that it may not be used for any purpose other than to identify prospective properties consumers may be interested in purchasing. Information deemed reliable but not guaranteed to be accurate. Listing information updated daily.