


5475 Rudy DriveSan Jose, CA 95124
Santa Clara County
Description
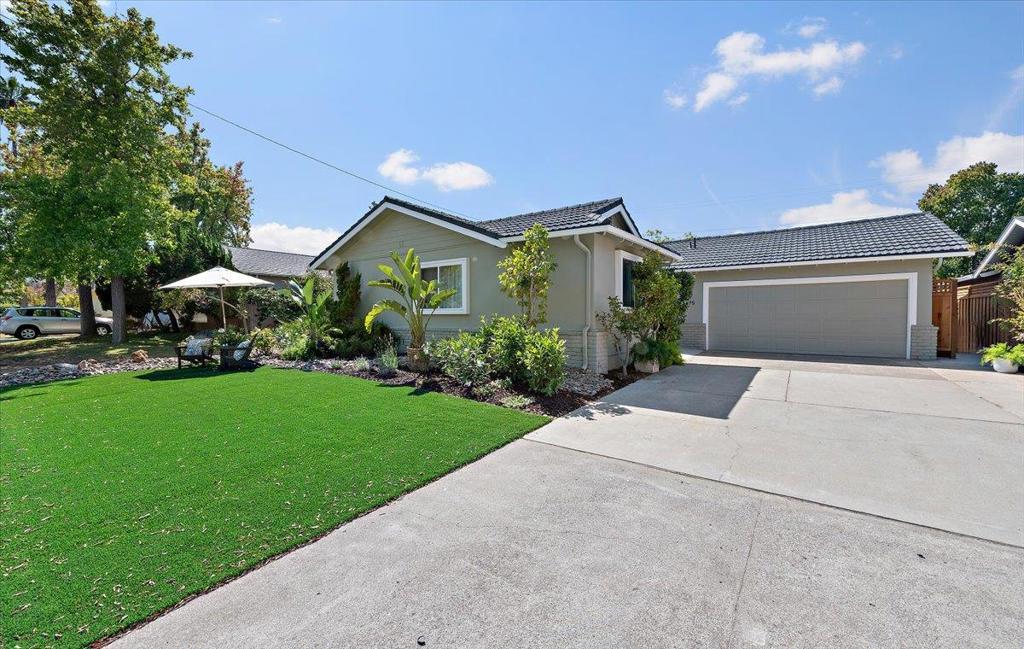
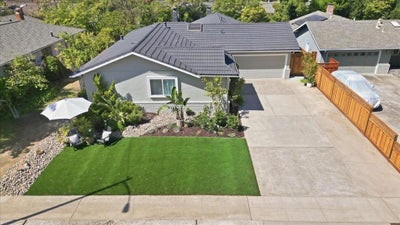
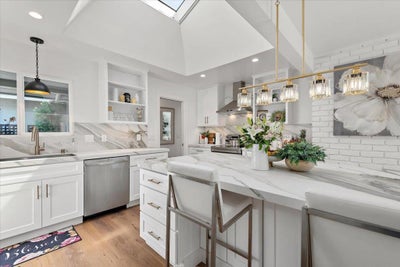
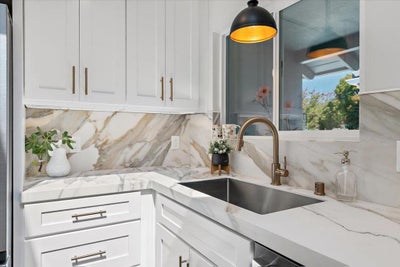
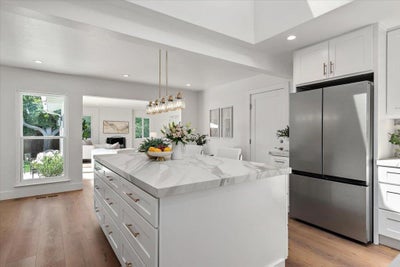
Spectacular Designer Remodel! A Marvelous Gem in Superb Loc, Close to Parks, Schools, Shopping+Freeway Access. Sought After Schools:Leigh High, Union Middle, Noddin Elem!Premium Lush Turf Frames Expansive Lot with Room for Pool+Play!Exquisite Kitchen will Capture Your Heart with Elegant Porcelain Slab Counters+Backsplash, Setting the Stage with a Soothing Serene Palette to Provide the Perfect Gathering Place! Formal Living Room Includes Dining with Huge Picture Windows to Garden.The Great Room Feel Focuses on the Superb Family Room,Fireplace+Walls of Glass Opening to the Inviting Backyard, Garden and Shade Pergola Creating Awesome Setting for Entertaining! Second Separate Patio Features a Perfect Play Area Complete with Vintage Playhouse (may need remodel) Bedroom Wing Leads to Primary Suite Sanctuary with Sitting Area, 2 Closets and Stunning Bath. Interiors Include New Luxury Vinyl Flooring/Kitchen/Bathrooms/Lighting/Tankless W Heater/Laundry=Stacked W/D+Deep Sink+Shower+W/C!And So Much More!Convenient Separate Office/Guest Room Provides Sidedoor Access. Central A/C! Original Owners Built a Lifetime of Love+Adventures; Blessed to Live Out their Lives in the Home They Loved! Neither Passed Away in the House! Offers 9/24 PLEASE CALL OR TEXT TO SHOW! Disc coming
Property Information
- Property type
- Residential
- Sub-type
- Single Family Residence
- Year built
- 1957
- Stories
- 1
- Living area
- 1,800 Sq Ft
- Lot size
- 0.19 acres
- Garage spaces
- 2
- Parking spaces
- 2
- Zoning
- R1-8
- Days on market
- 1
- MLS® Listing#
- ML82061590
Property Features
- Interior
- Walk-In Closet(s)
- Appliances
- Dishwasher · Disposal · Refrigerator · Range Hood · Self Cleaning Oven · Vented Exhaust Fan
- Cooling
- Central Air · Whole House Fan
- Heating
- Forced Air
- Fireplace
- Family Room · Gas Starter · Living Room
- Parking
- Attached · Off Street
- Fencing
- Wood
- Foundation
- Concrete Perimeter
- Roof
- Metal
- Windows
- Skylight(s)
- Sewer
- Public Sewer
- Water source
- Public
Rooms
- Other
- Retreat
- Bathroom
- Den
- Kitchen
Schools
- Elementary
- Other
- Middle
- Union
- High
- Leigh
Financial Details
- HOA
- None
- Parcel number
- 56712044
Directions
Cross Street: Clovis
Listing Courtesy: Christie's International Real Estate Sereno - 4083351400
Presented by: Lucy Wedemeyer and Keith Andry
Licensed in the state of California.
San Jose Market Statistics
How this home compares to 3,363 active listings in San Jose, CA
| San Jose median | This listing | |
|---|---|---|
| Median listing price | $1,000,000+ | $1,875,000 |
| Median days on market | 35 | 1 |
| Median Sq Ft | 1,546 | 1,800 |
| Median price / Sq Ft | $731 | $1,042 |
Market statistics compiled from active EXIT Realty® and MLS listings in San Jose, CA.
Commute Calculator
Explore commute times from 5475 Rudy Drive, San Jose, CA 95124.
More homes to consider
View similar homes View nearby homes$1,798,000
Similar3 bd, 2 ba, 1,243 Sq Ft
1642 Orchard View DriveSan Jose, CA 95124#ML82060336
Listing courtesy of Compass
$1,899,000
Similar4 bd, 3 ba, 2,345 Sq Ft
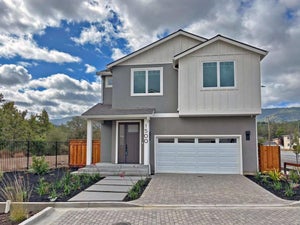
1500 Paradise CourtSan Jose, CA 95124#ML82060318
Listing courtesy of Keller Williams Realty-Silicon Valley
$1,899,900
Similar4 bd, 3 ba, 1,844 Sq Ft
1532 Kooser RoadSan Jose, CA 95118#ML82049237
Listing courtesy of Coldwell Banker Realty
$1,980,000
Similar4 bd, 2 ba, 1,872 Sq Ft
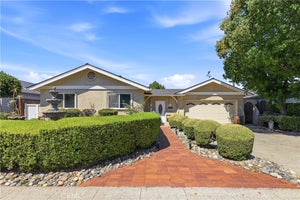
1635 Blossom HillSan Jose, CA 95124#PW26186235
Listing courtesy of Golden Nest Realty Group
$2,200,000
Nearby0.2 mi4 bd, 3 ba, 2,356 Sq Ft
5493 Fern DriveSan Jose, CA 95124#ML82057278
Listing courtesy of Coldwell Banker Realty



Similar Home Values
Comparable nearby listings and their asking prices.
| Address | Price | Beds | Baths | Sq Ft |
|---|---|---|---|---|
| 1642 Orchard View Drive, San Jose, CA | $1,798,000 | 3 | 2 | 1,243 |
| 1500 Paradise Court, San Jose, CA | $1,899,000 | 4 | 3 | 2,345 |
| 1532 Kooser Road, San Jose, CA | $1,899,900 | 4 | 3 | 1,844 |
| 1635 Blossom Hill, San Jose, CA | $1,980,000 | 4 | 2 | 1,872 |


