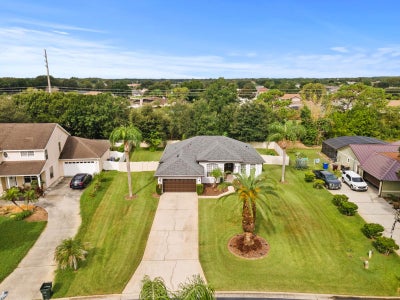

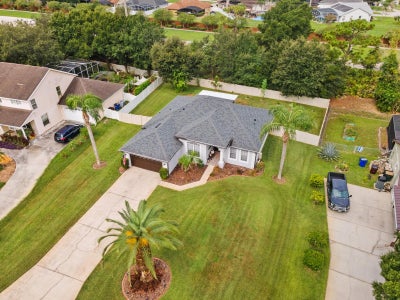
5686 Merlin WaySt Cloud, FL 34772
CAMELOT UNIT 4 · Osceola County
Description
WELCOME HOME! to this beautifully updated 3-bedroom, 2-bath home located in Camelot, a gated St. Cloud community known for its distinctive custom-built homes and unique character. Situated on an oversized .35-acre lot with a fully fenced backyard and no rear neighbors, this home offers plenty of space and privacy for enjoying the Florida lifestyle. Freshly painted inside and out, the home features new coordinating vinyl flooring throughout, crown molding, and a beautifully updated kitchen with new countertops, backsplash, and coordinating appliances included. An inside laundry room adds everyday convenience, while the primary suite features an upgraded walk-in closet with custom cabinetry and shelving for additional storage and organization. Step outside to the extended, fully screened back patio overlooking the spacious fenced backyard an inviting space for entertaining, relaxing, or enjoying Florida's year-round outdoor living. With low HOA fees, no CDD, thoughtful updates, added privacy, and the charm of a custom-home community, this move-in-ready home has so much, and ready for you! Schedule your private showing today!
Property Information
- Property type
- Residential
- Sub-type
- Single Family Residence
- Year built
- 2003
- Stories
- 1
- Living area
- 1,869 Sq Ft
- Lot size
- 0.35 acres
- Lot dimensions
- 99.91x154
- Garage spaces
- 2
- Ownership
- Fee Simple
- Zoning
- SR1
- Days on market
- 50
- MLS® Listing#
- S5156972
Property Features
- Interior
- High Ceilings
- Exterior
- Rain Barrel/Cistern(s)
- Appliances
- Dishwasher · Microwave · Range · Range Hood · Refrigerator
- Cooling
- Central Air
- Heating
- Central · Electric
- Flooring
- Vinyl
- Parking
- Attached
- Laundry
- Inside
- Construction
- Block · Stucco
- Foundation
- Slab
- Roof
- Shingle
- Utilities
- Cable Available · Electricity Connected
- Sewer
- Septic Tank
- Water source
- Public
Rooms
First
- Balcony/Porch/Lanai18.2x19.11
- Foyer7x6.4
- Bedroom 212.1x15.8
- Bedroom 312.7x12.2
- Dining Room10.5x13.1
- Family Room13.4x18.11
- Kitchen13.8x9.11
- Master Bedroom13.5x19.4
- Office11.1x10.11
Schools
- Elementary
- Michigan Avenue Elem (K 5)
- Middle
- St. Cloud Middle (6-8)
- High
- St. Cloud High School
Financial Details
- HOA
- $365 / Semi-annuallyAssociation: Megan Carter Empire Management
- Annual taxes
- $4,875Tax year 2025
- Parcel number
- 23-26-30-0032-0001-0210
Directions
Head East on 192 Turn Right on Vermont Ave Turn left into Camelot Subdivision Turn left on Merlin Way Home on the Left No Sign at this time.
Open Houses
- 1:00–3:30 PMAdd to calendar
Listing Courtesy: SOUTHERN GROUNDS REALTY LLC - 321-624-3064
Last Updated: 2026-09-04T00:00:00.000Z
Commute Calculator
Explore commute times from 5686 MERLIN WAY, ST CLOUD, FL 34772.