31037 Johnson WaySan Antonio, TX 78163
JOHNSON RANCH - COMAL · Comal County
Description
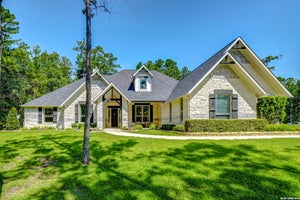
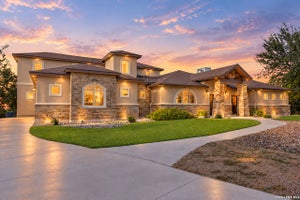
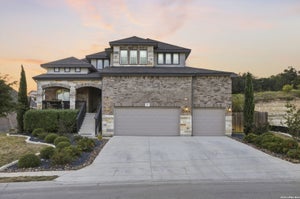
Double front doors open into the entryway. The home office features French doors for added privacy. The dining room is adjacent to the office and has a direct connection into the kitchen. As you enter the heart of the home you are welcomed by the open kitchen which features a prep island, an island with built-in seating and a large walk-in pantry. The expansive family room boasts a wall of windows, a warming fireplace, and access to the covered backyard patio. The morning area is connected to the game room by a set of French doors. The primary bedroom boasts three large windows and an extended ceiling. Double doors lead into the primary bathroom which includes dual vanities, a garden tub, glass enclosed shower, and two walk-in closets. The three secondary bedrooms each feature their own bathroom, linen closet, and walk-in closet. The mud room is located off the four-car garage that has additional storage space.
Property Information
- Property type
- Residential
- Sub-type
- Single Family Residence
- Style
- Traditional
- Year built
- 2027
- Stories
- 1
- Living area
- 4,226 Sq Ft
- Lot size
- 1.14 acres
- Garage spaces
- 4
- Days on market
- 68
- MLS® Listing#
- 2009030
Property Features
- Interior
- Kitchen Island · Pantry · Eat-in Kitchen · High Ceilings · Open Floorplan · Walk-In Closet(s)
- Appliances
- Cooktop · Dishwasher · Microwave · Oven · Disposal · ENERGY STAR Qualified Appliances
- Cooling
- Ceiling Fan(s) · Central Air · Zoned
- Heating
- Central · Natural Gas
- Flooring
- Carpet · Ceramic Tile · Wood
- Fireplace
- Gas · Gas Log · Gas Starter
- Parking
- Garage Door Opener · Attached · Garage Faces Side
- Patio
- Covered · Patio
- Construction
- Stone · Stucco · Radiant Barrier
- Foundation
- Slab
- Roof
- Composition
- Windows
- Double Pane Windows · Low Emissivity Windows
- Security
- Smoke Detector(s)
Rooms
Main
- Other Room 119x13
- Bedroom 216x12
- Bedroom 316x12
- Bedroom 414x12
- Bedroom 518x11
- Dining Room15x17
- Family Room22x29
- Kitchen22x17
- Master Bathroom15x22
- Master Bedroom15x22
- Office15x15
Schools
- Elementary
- Johnson Ranch
- Middle
- Smithson Valley
- High
- Smithson Valley
- District
- Comal
Financial Details
- HOA
- $945 / QuarterlyAssociation: CCMC
- Annual taxes
- $2Tax year 2026
- Parcel number
- 250305075500
Directions
From Loop 1604 N, turn on to Hwy 281 N. Go 14 miles to Mustang Vista and turn R. Go 0.3 miles on Mustang Vista and turn R on Star Gazer Rd. Go 0.4 miles and turn L onto Clover Pass. The sales center is located on the L at 31184 Clover Pass.

Listing Courtesy: Perry Homes Realty, LLC - (713) 948-6666 phbroker@perryhomes.com
Presented by: Lee Jones
Commute Calculator
Explore commute times from 31037 Johnson Way, San Antonio, TX 78163.