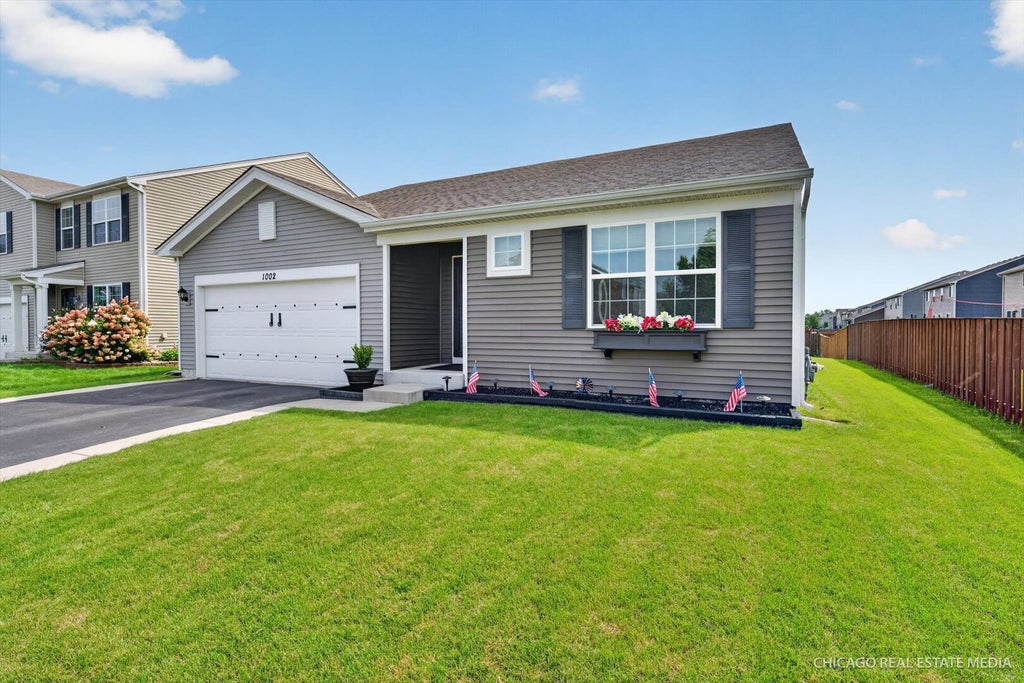


1002 Chestnut DrivePingree Grove, IL 60140
Kane County
Description
Rare ranch with a full basement in highly sought-after Cambridge Lakes! This impeccably maintained, one-level home offers the feel of a model home with an open-concept design, stylish upgrades, and over 1,300 square feet of unfinished basement space ready for your future vision. A spacious foyer welcomes you into the bright, airy living area featuring cathedral ceilings, updated lighting, luxury vinyl plank flooring, and custom window treatments. The beautifully appointed kitchen is designed for both everyday living and entertaining with 42" cabinetry, stainless steel appliances, an extended peninsula, modern backsplash, under-cabinet lighting, and newer stove, microwave, and dishwasher (2026). The private primary suite offers a relaxing retreat with dual walk-in closets and an en-suite bath with dual sinks. Two additional bedrooms are tucked away near the second full bath, with the third currently serving as a home office and easily converted back into a bedroom. Fresh paint and new carpet in the bedrooms and staircase provide a true move-in-ready feel, while main-floor laundry adds everyday convenience. The rare full basement already includes a full bathroom and two framed rooms, providing endless possibilities for additional living space, a recreation room, guest suite, or home gym. A newer water heater adds additional peace of mind. Outside, enjoy your professionally landscaped, fenced backyard complete with a custom patio and built-in gas fire pit-perfect for relaxing or entertaining. The oversized two-car garage offers plenty of room for storage, bikes, tools, or hobbies, and the home is ideally situated deep within the subdivision for added privacy. Residents enjoy the outstanding Cambridge Lakes lifestyle with a clubhouse, gathering lounge, fitness center, basketball court, outdoor pool, splash pad, walking and bike trails, baseball fields, 12 parks, and more. A rare opportunity to own a beautifully updated ranch with a full basement in one of the area's most desirable communities-don't miss it!
Property Information
- Property type
- Residential
- Sub-type
- Single Family Residence
- Style
- Ranch
- Year built
- 2018
- Living area
- 1,828 Sq Ft
- Lot dimensions
- 57x122
- Garage spaces
- 2
- Parking spaces
- 2
- Ownership
- Fee Simple
- Days on market
- 46
- MLS® Listing#
- 12723312
Property Features
- Interior
- Vaulted Ceiling(s) · Walk-In Closet(s) · Open Floorplan
- Exterior
- Fire Pit
- Appliances
- Range · Microwave · Dishwasher · Refrigerator · Washer · Dryer · Disposal · Stainless Steel Appliance(s)
- Cooling
- Ceiling Fan(s) · Central Air
- Heating
- Natural Gas · Forced Air
- Flooring
- Laminate
- Basement
- Sump Pump · Unfinished · Full
- Parking
- Asphalt · Garage Door Opener · Attached · Garage
- Laundry
- Main Level · In Unit
- Patio
- Patio
- Fencing
- Fenced
- Construction
- Vinyl Siding
- Foundation
- Concrete Perimeter
- Roof
- Asphalt
- Community
- Clubhouse · Park · Pool
- Sewer
- Public Sewer
- Water source
- Public
Rooms
Basement
- Recreation Room41X33
Main
- Bedroom 212X10
- Bedroom 311X10
- Dining RoomCOMBO
- Kitchen14X12
- Laundry12X6
- Living Room25X18
- Master Bedroom16X15
Schools
- Elementary
- Big Timber Elementary School
- Middle
- Hampshire Middle School
- High
- Hampshire Elementary School
- District
- Hampshire Elementary School
Financial Details
- HOA
- $86 / Monthly
- Annual taxes
- $8,749Tax year 2025
- Parcel number
- 0229399011
Directions
72 to Brown Blvd to Wester to lighthouse to clearwater to Chestnut

Listing Courtesy: RE/MAX Plaza - 8154551160
Last Updated: 2026-08-19T00:00:00.000Z
Documents & links
Provided by Joanne Levicki
- Virtual tourVisit
Commute Calculator
Explore commute times from 1002 Chestnut Drive, Pingree Grove, IL 60140.