362 E Bowman DriveKalispell, MT 59901
Flathead County
Description
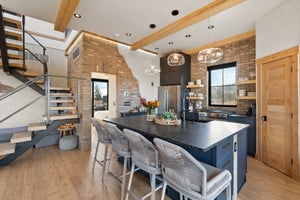
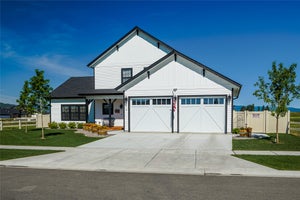
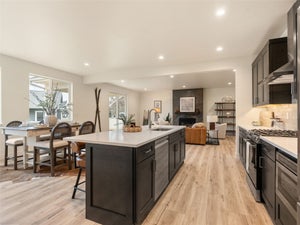
Timeless brick architecture, generous living spaces, and distinctive craftsmanship define this custom home in Stillwater Estates. Set on 0.8 beautifully landscaped acres, 362 E Bowman Drive offers 6,121 square feet with 5 bedrooms and 4.5 bathrooms, bringing together comfortable everyday living and exceptional space for entertaining. Oak floors, custom solid cherry cabinetry, and main-level ceilings ranging from 9 to 16 feet create a warm, impressive interior. Custom stained glass throughout the home features intricate geometric patterns, varied textures, and subtle accents of color, adding distinctive artistry and timeless character. Custom lighting, dual staircases, and two gas fireplaces complement the thoughtful craftsmanship. The spacious kitchen features high-end appliances, abundant cabinetry, and room to gather, while a formal dining room and dedicated office provide spaces for both hosting and working from home. The primary suite offers a relaxing retreat with a spacious marble-appointed bathroom featuring a two-person jetted tub, glass shower, and heated floor. Downstairs, the fully finished walkout level expands the possibilities with a media lounge, game and craft rooms, a secondary kitchen, and a private indoor sauna. A well-equipped bar with a wine cooler, dishwasher, refrigerator, and island makes entertaining easy. Outdoor living is equally inviting, with a patio and deck, built-in barbecue, and a koi pond with a waterfall that adds a peaceful backdrop to the landscaped grounds. A 12-zone sprinkler system, an approximately 250-square-foot utility/garden shed, and an approximately 875-square-foot heated three-car garage add everyday convenience. With its substantial brick exterior, rich interior finishes, and versatile layout, this Stillwater Estates property offers enduring character and room to make it your own.
Property Information
- Property type
- Residential
- Sub-type
- Single Family Residence
- Style
- MidCenturyModern
- Year built
- 2003
- Living area
- 6,121 Sq Ft
- Lot size
- 0.80 acres
- Garage spaces
- 3
- Days on market
- 6
- MLS® Listing#
- 30080848
Property Features
- Interior
- Sauna · Vaulted Ceiling(s) · Walk-In Closet(s) · Wired for Sound · Wet Bar · Central Vacuum · High Speed Internet
- Exterior
- Balcony · Garden · Storage
- Appliances
- Dryer · Dishwasher · Disposal · Microwave · Range · Refrigerator · Water Softener · Washer
- Cooling
- Central Air
- Heating
- Natural Gas · Forced Air
- Basement
- Finished · Concrete
- Parking
- Attached
- Laundry
- Washer Hookup
- Fencing
- Chain Link · Vinyl
- Construction
- Brick · Masonite
- Roof
- Asphalt · Composition
- Utilities
- Natural Gas Available · Cable Connected · Electricity Connected · Natural Gas Connected
- Sewer
- Private Sewer · Septic Tank
Financial Details
- HOA
- $50 / MonthlyAssociation: Stillwater Estates
- Annual taxes
- $13,806Tax year 2026
- Parcel number
- 07407725205140000
Directions
West Reserve to Walton to East Bowman - big brick house on corner.
Listing Courtesy: RE/MAX Glacier Country - 4062578900
Presented by: Mark Beck
Last Updated: 2026-11-09T00:00:00.000Z
Commute Calculator
Explore commute times from 362 E Bowman Drive, Kalispell, MT 59901.