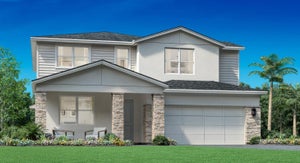
1532 Stonecliff DriveApopka, FL 32703
BRONSON PEAK · Orange County
Description
Under Construction. For a limited time, buyers have the exciting opportunity to personalize this design-ready home by selecting their own interior design finishes and creating a space that reflects their unique style! Discover the stunning Falcon Modern Farmhouse, thoughtfully designed with spacious living areas, elegant architectural details, and exceptional functionality. The expansive great room seamlessly connects to the gourmet kitchen and casual dining area, creating the perfect setting for entertaining and everyday living. The kitchen features a 36-inch cooktop, wall oven, upgraded hood, alternate island layout, and frosted pantry door. A 12-foot multi-slide glass door opens to an oversized covered lanai with an exterior privacy wall, offering effortless indoor-outdoor living. The first-floor primary bedroom suite provides a private retreat with a spacious walk-in closet and luxurious bath. An additional first-floor bedroom and versatile flex room offer flexibility for guests, a home office, or additional living space. Beautiful hardwood stairs with open railings add a sophisticated touch, while the three-car garage provides ample room for vehicles and storage. Additional upgrades include an enhanced front entry door, whole-house gutters, and convenient garage features. With its timeless Modern Farmhouse exterior, thoughtfully selected structural upgrades, and opportunity to personalize the interior finishes, this exceptional home offers the perfect combination of luxury, comfort, and style.
Property Information
- Property type
- Residential
- Sub-type
- Single Family Residence
- Year built
- 2026
- Living area
- 3,987 Sq Ft
- Lot size
- 0.22 acres
- Ownership
- Fee Simple
- Zoning
- PD
- Days on market
- 7
- MLS® Listing#
- O6457477
Property Features
- Interior
- Open Floorplan · Tray Ceiling(s)
- Appliances
- Cooktop · Dishwasher · Disposal · Dryer · Electric Water Heater · Gas Water Heater · Microwave · Range Hood · Refrigerator · Tankless Water Heater · Washer
- Cooling
- Central Air
- Heating
- Central · Heat Pump
- Flooring
- Hardwood · Tile
- Parking
- Driveway · Garage Door Opener · Attached
- Laundry
- Inside
- Patio
- Other · Rear Porch
- Lot features
- Landscaped · Paved · Private
- Construction
- Block · Concrete · Stone · Stucco · Frame
- Foundation
- Slab
- Roof
- Shingle
- Other structures
- Other
- Community
- Clubhouse · Fitness Center · Park · Playground · Pool · Sidewalks · Tennis Court(s) · Street Lights
- Utilities
- Cable Available · Electricity Available · Natural Gas Available · Sewer Available · Underground Utilities · Water Available
- Sewer
- Public Sewer
- Water source
- None
Rooms
First
- Bedroom 212.4x11.9
- Great Room23.5x18
- Kitchen13.5x11.8
- Master Bedroom18.8x14
- Office11x11
Second
- Bedroom 315.6x13.6
- Bedroom 415x15
- Bedroom 519x11.8
- Loft29x18
Schools
- Elementary
- Apopka Elem
- Middle
- Wolf Lake Middle
- High
- Wekiva High
Financial Details
- HOA
- $126 / MonthlyAssociation: Geeta Chowbay
- Annual taxes
- $3,803Tax year 2026
- Parcel number
- 17-21-28-0941-01-470
Directions
Heading West on SR 414, take exit 5 onto Marden Rd and turn right. Turn left onto Ocoee-Apopka Rd, then right onto Boy Scout Rd in .4 miles.
Listing Courtesy: ORLANDO TBI REALTY LLC - 407-345-6000
Last Updated: 2026-11-14T00:00:00.000Z
Commute Calculator
Explore commute times from 1532 STONECLIFF DRIVE, APOPKA, FL 32703.