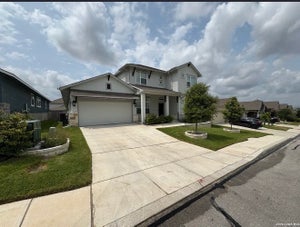
12906 Fort BelknapSan Antonio, TX 78245
WESTON OAKS · Bexar County
Description
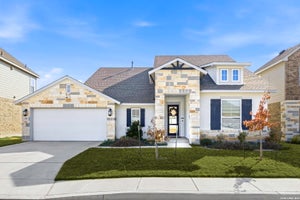
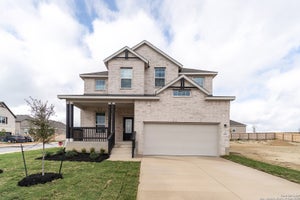
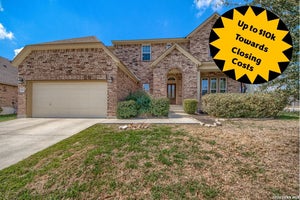
Built by renowned David Weekley Homes, this highly sought after Latham floor plan delivers the perfect balance of luxury, functionality, and timeless style. From the moment you walk in, the dramatic 20 foot ceilings and walls of natural light make an unforgettable first impression. The open concept layout was designed for the way people actually live- whether you're entertaining a crowd or enjoying a quiet night at home. The chef's kitchen features gas cooking, crisp white cabinetry, generous prep space, and seamless flow into the living and dining areas. With 4 bedrooms, 3.5 bathrooms, a private study, an upstairs secondary primary suite ideal for guests or multigenerational living, and a spacious 3-car garage, every square foot has been thoughtfully designed to maximize comfort and flexibility. Step outside and enjoy resort style community amenities including a clubhouse, playground, jogging trails, BBQ area, and basketball court. Conveniently located just minutes from Loop 1604, Hwy. 90, and Hwy. 151, with Lackland AFB approximately 15 minutes away and SeaWorld only 10 minutes away, you'll enjoy easy access to shopping, dining, and entertainment while still coming home to a peaceful neighborhood. Homes with this floor plan, builder reputation, and level of design don't come along often. Schedule your private tour today and experience why 12906 Fort Belknap stands out from the rest.
Property Information
- Property type
- Residential
- Sub-type
- Single Family Residence
- Style
- Two Story / Traditional
- Year built
- 2022
- Stories
- 2
- Living area
- 3,122 Sq Ft
- Lot size
- 0.17 acres
- Garage spaces
- 3
- Days on market
- 89
- MLS® Listing#
- 2001794
Property Features
- Interior
- Kitchen Island · Pantry · Eat-in Kitchen · High Ceilings · Open Floorplan · High Speed Internet · Walk-In Closet(s)
- Appliances
- Dishwasher · Refrigerator · Microwave · Oven · Range · Cooktop · Disposal
- Cooling
- Ceiling Fan(s) · Central Air
- Heating
- Central · Electric
- Flooring
- Carpet · Ceramic Tile
- Parking
- Garage Door Opener
- Laundry
- Laundry Room · Main Level
- Construction
- Brick
- Foundation
- Slab
- Roof
- Composition
- Windows
- Window Coverings
Rooms
Second
- Bedroom 218x19
- Bedroom 316x12
- Bedroom 413x12
Main
- Kitchen12x16
- Living Room18x20
- Master Bathroom12x12
- Master Bedroom18x14
Schools
- Elementary
- Edmund Lieck
- Middle
- Luna
- High
- William Brennan
- District
- Northside
Financial Details
- HOA
- $110 / QuarterlyAssociation: SPECTRUM MANAGEMENT ASSOCIATION
- Annual taxes
- $8,887Tax year 2025
- Parcel number
- 043592280730
Directions
From Highway 90, take Loop 1604 North, exit toward Caldwell Ranch Blvd, and turn onto Caldwell Ranch Blvd. Turn right onto Fort Macintosh, then left onto Fort Belknap. The home will be on the left.

Listing Courtesy: Redbird Realty LLC - (210) 818-8135 Jeff@redbird-realty.com
Presented by: Jeffrey Garza
Commute Calculator
Explore commute times from 12906 Fort Belknap, San Antonio, TX 78245.