4 Moraine WayGalena, IL 61036
Jo Daviess County
Description
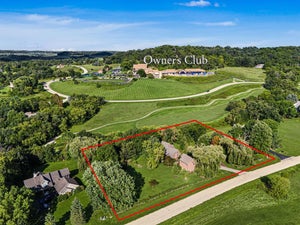
Tucked amidst the trees on 1.51 beautifully wooded acres, this inviting 4 bedroom, 3 bath contemporary retreat offers a wonderful blend of rustic charm, modern updates, and peaceful natural surroundings in The Galena Territory! A picturesque setting with abundant privacy, mature trees, and a welcoming covered front porch sets the stage for this thoughtfully designed home, complemented by an impressive detached three car garage with finished loft space above and hot tub deck. Step inside to discover a light-filled living room highlighted by soaring cathedral ceilings, beautiful wood flooring, a woodburning fireplace with handsome wood mantel, and expansive windows framing the surrounding landscape. The adjoining dining area flows into an updated kitchen featuring solid surface countertops, stainless steel appliances, gas range, breakfast bar, and abundant cabinetry, with convenient access to a rear composite deck and delightful four-season room wrapped in windows that bring the outdoors in. A comfortable guest bedroom and nicely updated full bath with dual vanity and upgraded shower system complete the main level. Upstairs, the spacious primary suite offers a peaceful escape with vaulted ceilings, elevated views and a beautifully appointed private bath featuring dual vanities, soaking tub, and huge glass-enclosed shower. The finished walkout lower level expands the living space with a generous family room, spacious recreation room currently utilized as a salon, two additional guest bedrooms, rustic full bath with vessel sink and shower, and laundry/utility room with tankless gas water heater. One guest bedroom showcases a distinctive barnwood-inspired accent wall, while the other offers direct walkout access to a small deck/patio area, rear yard, and gazebo setting. Outside, enjoy multiple spaces to relax and entertain while taking in the peaceful wooded surroundings, including the expansive covered front porch, rear composite deck, and elevated deck adjoining the stately detached three car garage, complete with hot tub and beautiful views of the surrounding countryside. The garage offers generous space for vehicles, workshop needs, hobbies, or additional storage, while the finished upper-level loft (almost 600 square feet) features separate heating and cooling and provides an exceptional bonus area ideal for a home office, creative studio, recreation room, or flexible personal retreat. Numerous improvements add to the appeal, including kitchen and bath updates (2021), newer appliances (2023), shingles and roofing insulation (2022), natural gas conversion (2022), updated chimney and exterior stonework (2024–2025), gutters (2024), and rear deck improvements (2025). Property adjoins large greenspace to rear to further supplement tranquility and the feeling of expanse. Convenient to all amenities of The Galena Territory, with Owners' Club complete with indoor pool, outdoor pool, fitness facility, game room, multi-sport gym, tennis courts and more, Shenandoah Riding Center, plus scenic Lake Galena with newly built Marina and Pavilion. Just minutes from Eagle Ridge Resort & Spa's 63 holes of golf, multiple restaurants, The Country Store, and Stonedrift Spa. A captivating property offering space, versatility, and a tranquil connection to nature, all within the amenity-rich surroundings of The Galena Territory!
Property Information
- Property type
- Residential
- Sub-type
- Single Family Residence
- Style
- 1.5 Story
- Year built
- 1997
- Stories
- 1
- Living area
- 2,586 Sq Ft
- Lot size
- 1.51 acres
- Garage spaces
- 3
- Ownership
- Fee Simple
- Days on market
- 34
- MLS® Listing#
- 202606679
Property Features
- Appliances
- Gas Cooktop · Dishwasher · Dryer · Microwave · Refrigerator · Washer · Gas Water Heater
- Cooling
- Central Air
- Heating
- Forced Air · Natural Gas
- Fireplace
- Wood Burning
- Basement
- Finished · Full
- Parking
- Gravel · Detached
- Lot features
- Wooded
- Construction
- Wood Siding
- Roof
- Shingle
- Sewer
- Septic Tank
- Water source
- Public
Schools
- Elementary
- River Ridge
- Middle
- River Ridge
- High
- River Ridge
- District
- River Ridge
Financial Details
- HOA
- $1,404 / Annually
- Annual taxes
- $7,489Tax year 2025
- Parcel number
- 0810807500
Presented by: DAMON HEIM
Commute Calculator
Explore commute times from 4 Moraine Way, GALENA, IL 61036.