
19439 Gran RobleSan Antonio, TX 78258
THE HILLS AT SONTERRA · Bexar County
Description
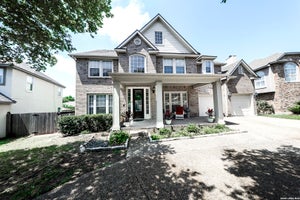
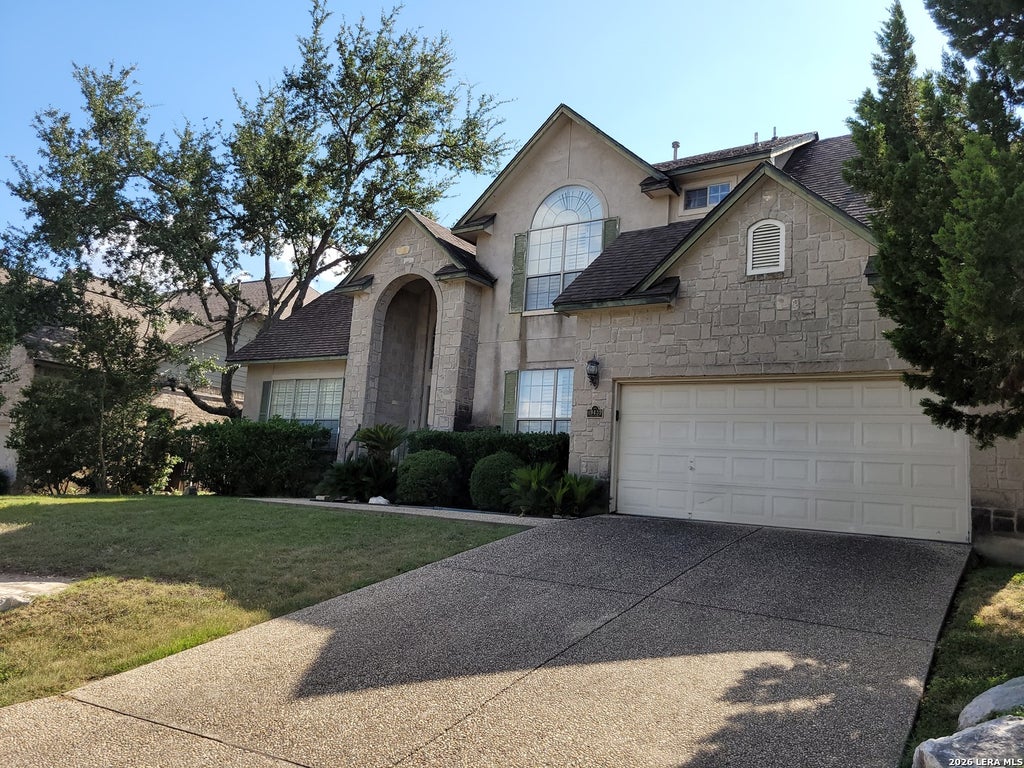
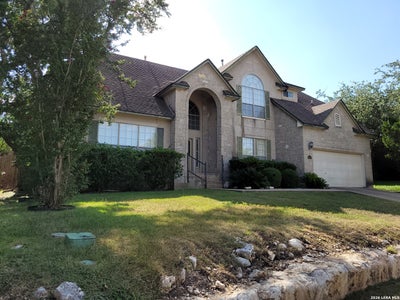
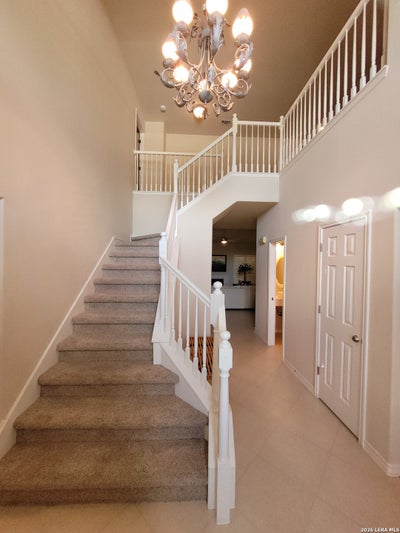
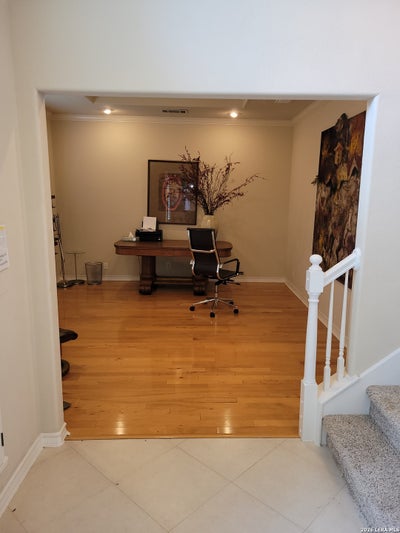
$515,000. UP TO $29,500 IN SELLER CONCESSIONS. THE PRIMARY BEDROOM IS DOWNSTAIRS. AND A SELLER WHO IS DONE PRETENDING. ** Most listings make you guess. This one won't. Here is the whole hand, face up. * THE PRICE. $515,000, reduced from $529,000. Three independent automated valuation models currently put this home at $515,360, $516,850 and $524,000. Zillow's Zestimate is $515,000. We are not asking you to take our number on faith. We are asking you to check theirs. * THE ALLOWANCE. Up to $29,500 in seller concessions. Seller concessions on closed sales in this area over the past twelve months averaged roughly $8,100. This is more than three times that. Apply it to the roof, the exterior work, your closing costs, or an interest-rate buydown - whatever your lender permits and whatever does you the most good. Your lender sets the ceiling for your particular loan, so ask them early. We will work with them. ** WHAT THE MONEY IS FOR, PLAINLY: * The roof is original to the home. It will need replacing, and any competent inspector is going to tell you so. We are not going to act surprised when he does. * The exterior needs paint, trim and fascia repair, and a landscaping refresh. You can see it from the street. We know you can see it from the street. * Inside: carpet cleaning and minor repairs. The interior shows considerably better than the exterior leads you to expect - which is either a pleasant surprise or a reason to be suspicious, and we would rather you came and found out which. * Two HVAC systems. One is older than the other. Have them inspected. ** That is the list. If your inspector finds something that isn't on it, we want to know too. ** WHAT NO ALLOWANCE CAN BUY YOU: * The primary bedroom is downstairs. In this neighborhood most floor plans put every bedroom at the top of the stairs. This one doesn't. Spacious primary, garden tub, separate glass-enclosed shower, dual vanity with makeup station, walk-in closet - all on the main level. Three bedrooms and a generous loft upstairs, comfortably out of earshot. * A dedicated study with hardwood floors and plantation shutters. An actual room, with an actual door. * 2,966 sq ft. Four bedrooms, three and a half baths, two living areas, two eating areas, formal dining. * Island kitchen with granite counters, white cabinetry, walk-in pantry and skylight, opening to a vaulted family room with fireplace. * Mature oaks, fenced backyard, covered patio with ceiling fan. The trees are as old as the house. That part aged well. * Two-car attached garage, dedicated laundry room, two HVAC systems. * Sonterra: controlled access, community pool, park and playground. North East ISD - Stone Oak Elementary, Bush Middle, Reagan High. Minutes to Loop 1604, Stone Oak Parkway and the medical corridor. ** THE MATH, SINCE YOU'RE GOING TO DO IT ANYWAY. At $515,000 you're at $174 per square foot. With the full allowance applied, your effective basis is $485,500 - about $164 per square foot - in a subdivision where comparable homes this size have been closing between roughly $176 and $193. Run it yourself. Ask us for the comparable sales and we will send them. We are not hiding the spreadsheet. ** WHAT WE WANT. A serious buyer with financing in hand who reads this, tours the house, inspects it properly, and writes an offer that reflects what they found. Cash or conventional welcome. Please include proof of funds or a lender's prequalification letter. No owner financing - the seller is selling a house, not opening a bank. ** WHAT WE DON'T WANT. To spend the winter watching this listing get older while everyone politely pretends the roof is fine. ** Come see the floor plan. Bring your inspector. Then let's talk numbers like adults. **** WARNING: Side effects may include relief, the sudden realization that you will never again climb stairs at bedtime, and an urge to open the calculator app before you reach the driveway.
Property Information
- Property type
- Residential
- Sub-type
- Single Family Residence
- Style
- Two Story
- Year built
- 2002
- Stories
- 2
- Living area
- 2,966 Sq Ft
- Lot size
- 0.20 acres
- Garage spaces
- 2
- Days on market
- 61
- MLS® Listing#
- 2016251
Property Features
- Interior
- Kitchen Island · Breakfast Bar · High Ceilings · High Speed Internet · Walk-In Closet(s)
- Appliances
- Cooktop · Dishwasher · Dryer · Refrigerator · Microwave · Oven · Washer · Disposal
- Cooling
- Ceiling Fan(s) · Central Air
- Heating
- Central · Natural Gas
- Flooring
- Carpet · Ceramic Tile
- Fireplace
- Family Room · Gas · Wood Burning
- Parking
- Garage Door Opener · Attached
- Laundry
- Laundry Room · Main Level
- Construction
- Stone · Wood Siding · Stucco
- Foundation
- Slab
- Roof
- Composition
- Windows
- Window Coverings
- Security
- Security System · Smoke Detector(s)
- Utilities
- Cable Available · Cable Connected
Rooms
Second
- Other Room 116x20
- Bedroom 212x11
- Bedroom 313x13
- Bedroom 415x11
Main
- Entry Room17x10
- Bedroom 511x11
- Dining Room13x11
- Family Room17x21
- Kitchen15x14
- Living Room15x13
- Master Bathroom14x9
- Master Bedroom17x15
- Utility Room10x6
Schools
- Elementary
- Stone Oak
- Middle
- Barbara Bush
- High
- Ronald Reagan
- District
- North East I.S.D.
Financial Details
- HOA
- $328 / QuarterlyAssociation: SONTERRA POA
- Annual taxes
- $9,297Tax year 2026
- Parcel number
- 176120070900
Directions
Huebner to Fairway Ridge, then right on Gran Roble.

Listing Courtesy: RE/MAX Associates Boerne - (210) 862-6200 alma@almamuzquiz.com
Presented by: Alma Muzquiz
Commute Calculator
Explore commute times from 19439 Gran Roble, San Antonio, TX 78258.