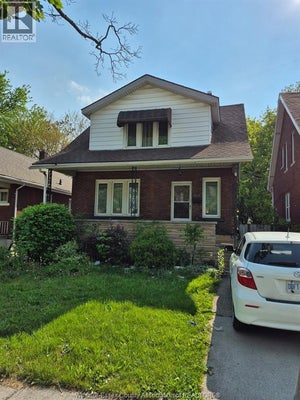
1273 Tilston DriveWindsor, ON N9B 3C6
Description
Welcome to this charming 3-bedroom, brick-to-roof 1½-storey home, ideally located in a great family friendly neighbourhood close to schools, shopping, amenities, nearby parks and minutes from the US border. The main floor offers a bright and functional layout featuring a spacious kitchen with plenty of cabinetry, ample storage, and an open flow to the dining area and bright living room with hardwood flooring and a new window installed in 2025. A convenient main-floor bedroom offers flexible use as a primary bedroom, guest room or home office, while the upper level features two additional bedrooms. The finished lower level provides even more living and entertaining space with a large family room featuring a cozy fireplace and bar area, along with a large laundry area and additional storage. Outside, enjoy your own backyard retreat with a 32' x 16' inground swimming pool, concrete patio, fully fenced yard and plenty of room to relax, entertain and enjoy summer with family and friends. Additional features include paved driveway, alarm system, furnace and central air approximately 2 years old, appliances included & a fantastic location in a welcoming family neighbourhood. A great opportunity for first-time buyers, growing families, investors or anyone looking for comfortable living with a backyard made for summer enjoyment. (id:31684)
Property Information
- Property type
- Residential
- Sub-type
- Single Family Residence
- Structure type
- House
- Year built
- 1952
- Stories
- 1
- Lot dimensions
- 45.18 X 136.52 FT / 0.141 AC
- Ownership
- Freehold
- Listing #
- 26024741
Property Features
- Appliances
- Cooktop · Washer · Refrigerator · Dishwasher · Dryer
- Cooling
- Central Air
- Heating
- Forced Air · Natural Gas
- Flooring
- Carpet · Hardwood
- Fireplace
- Gas
- Pool
- In Ground
- Parking
- Concrete · Driveway
- Fencing
- Fenced
- Construction
- Brick
- Foundation
- Block
Rooms
Main level
- 4pc Bathroom
- Eating area
- Foyer
- Bedroom
- Kitchen
- Living Room
Lower level
- Storage
- Family room/Fireplace
- Laundry
- Utility Room
Second level
- Bedroom

Listing Courtesy: BUCKINGHAM REALTY (WINDSOR) LTD.
Data Terms of Use
This website is operated by EXIT Realty Community, Brokerage, a brokerage who is a member of The Canadian Real Estate Association (CREA). The content on this website is owned or controlled by CREA. By accessing this website, the user agrees to be bound by these terms of use as amended from time to time, and agrees that these terms of use constitute a binding contract between the user, EXIT Realty Community, Brokerage, and CREA.
Copyright
The content on this website is protected by copyright and other laws, and is intended solely for the private, non-commercial use by individuals. Any other reproduction, distribution or use of the content, in whole or in part, is specifically prohibited. Prohibited uses include commercial use, “screen scraping”, “database scraping”, and any other activity intended to collect, store, reorganize or manipulate the content of this website.
Trademarks
REALTOR®, REALTORS®, and the REALTOR® logo are certification marks that are owned by REALTOR® Canada Inc. and licensed exclusively to The Canadian Real Estate Association (CREA). These certification marks identify real estate professionals who are members of CREA and who must abide by CREA’s By-Laws, Rules, and the REALTOR® Code. The MLS® trademark and the MLS® logo are owned by CREA and identify the professional real estate services provided by members of CREA.
Liability and Warranty Disclaimer
The information contained on this website is based in whole or in part on information that is provided by members of CREA, who are responsible for its accuracy. CREA reproduces and distributes this information as a service for its members, and assumes no responsibility for its completeness or accuracy.
Amendments
EXIT Realty Community, Brokerage may at any time amend these Terms of Use by updating this posting. All users of this site are bound by these amendments should they wish to continue accessing the website, and should therefore periodically visit this page to review any and all such amendments.
Commute Calculator
Explore commute times from 1273 TILSTON DRIVE, Windsor, ON N9B 3C6.