

315 Chestnut DriveVass, NC 28394
WOODLAKE · Moore County
Description
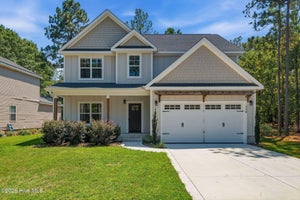
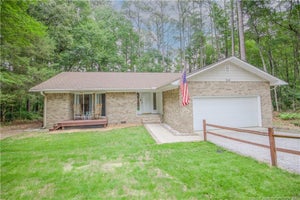
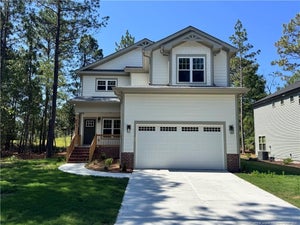
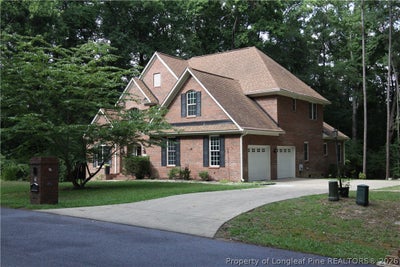
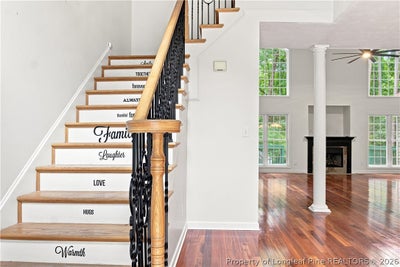
You don't want to miss this amazing deal! This beautiful home includes a seperate half acre lot next to the home as an option for the buyer! Nestled within the gated community of the highly desirable Woodlake Country Club community, this stunning custom-built residence perfectly blends luxury, comfort, and timeless style. From the moment you arrive, the exceptional craftsmanship and prime location make an unforgettable impression. Step inside to discover a bright, flowing layout adorned with rich Brazilian hardwoods, new plush carpeting in the master bedroom, new windows in masterbedroom and custom built walkin masterbedroom closet and classic tile. At the heart of the home is a gourmet chef's kitchen, new oven and fridge, beautifully appointed with premium granite countertops and a cozy breakfast nook--perfect for casual morning coffee or hosting lively gatherings. Transition seamlessly into the separate formal dining room for elegant entertaining, or retreat to the dedicated private office for a quiet work-from-home sanctuary. The expansive family room serves as a warm invitation to relax, anchored by a cozy gas fireplace. Just beyond, the main-level primary suite offers a true resort-style escape, featuring its own private gas fireplace, a deep whirlpool tub for unwinding, a double vanity, and an impressive walk-in closet. An elegant staircase guides you upstairs, offering a dramatic overlook into the vibrant living space below. The second level features three additional spacious bedrooms, providing plenty of comfort and privacy for family and guests alike. Complete with 4 bedrooms, 3.5 baths, and a spacious 2-car garage, this custom masterpiece delivers the perfect backdrop for your next chapter. Schedule your tour today and experience the unbeatable lifestyle of Woodlake! The Lake Resort Properties does not hold trust monies. Please make the earnest deposit with the buyer's attorney.
Property Information
- Property type
- Residential
- Sub-type
- Single Family Residence
- Style
- Two Story
- Year built
- 2008
- Living area
- 3,110 Sq Ft
- Lot size
- 0.52 acres
- Lot dimensions
- 144x188x100x180
- Garage spaces
- 2
- Ownership
- More than a year
- Days on market
- 129
- MLS® Listing#
- 765698
Property Features
- Interior
- Ceiling Fan(s) · Eat-in Kitchen · High Ceilings · Kitchen Island · Pantry · Walk-In Closet(s)
- Exterior
- Fire Pit
- Appliances
- Cooktop · Washer/Dryer Stacked · Dishwasher · Disposal · Microwave · Oven · Refrigerator · Water Heater
- Cooling
- Ceiling Fan(s) · Central Air · Electric
- Heating
- Heat Pump
- Flooring
- Hardwood · Tile · Carpet
- Fireplace
- Bedroom · Living Room
- Basement
- Crawl Space
- Parking
- Attached · Garage · Garage Faces Side
- Laundry
- Main Level
- Patio
- Deck
- Lot features
- Cleared · Level · Sloped
- Construction
- Aluminum Siding · Brick
- Windows
- Window Coverings · Blinds
- Security
- Gated Community
- Community
- Gated · Golf
- Sewer
- Public Sewer
- Water source
- Public
Schools
- Middle
- Crains Creek Middle School
- High
- Union Pines High
Financial Details
- HOA
- $1,640 / AnnuallyAssociation: Woodlake POA
- Parcel number
- 953419605581
Directions
US1 to HWY 690, McLaughlin Road into Woodlake Country Club

Listing Courtesy: THE LAKE RESORT PROPERTIES - 9102458683
The listing broker’s offer of compensation is made only to participants of the multiple listing service where the listing is filed.
Commute Calculator
Explore commute times from 315 Chestnut Drive, Vass, NC 28394.