


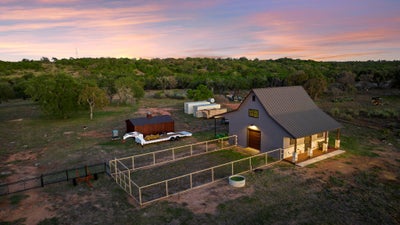
901 Crown LnBurnet, TX 78611
Castle View Ranches · Burnet County
Description
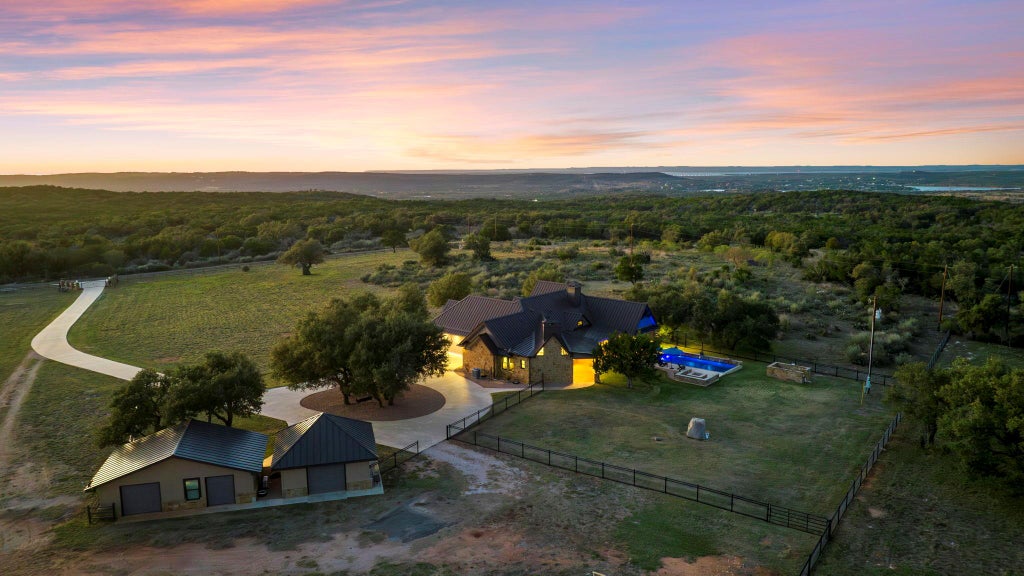
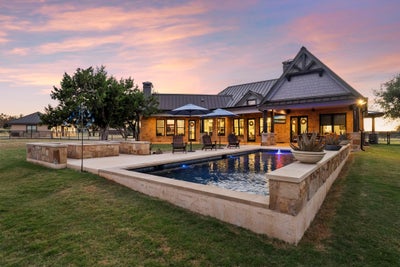
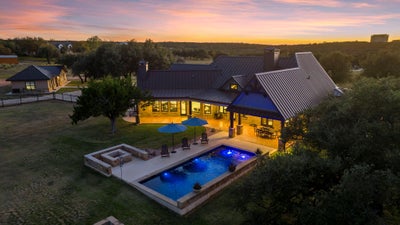
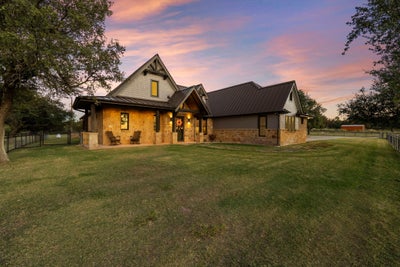
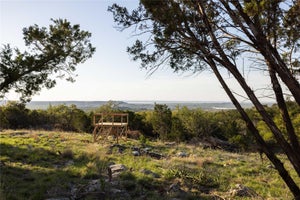
Absolutely CHOICE Hill Country 15 Acre estate with many unique features! Want a view of a castle outside your front door? Hobby areas? Separate heated/cooled man cave? Additional garage? Room for all the toys and equipment? Fully fenced yard for pets and kids? Desire double-gated security? Need a barn with a bathroom and stables? Low carrying costs? - 1.2088 tax rate, well, septic, wildlife exemption. Gorgeous one story flowing home with premier features and finishes. Huge covered back porch, faces East and overlooks pool area and fire pit seating area. Multiple living and dining areas give potential floorplan flexibility. Separate and private primary suite. Potential for additional living square footage with large, conditioned attic space. Separate detached equipment garage, additional heated and cooled garage currently set up as hobby/man cave. Plus, additional barn set up with 4 stables, bathroom, tack room area, storage loft, and covered equipment storage out back. Separate fenced areas provide setup for pets, horses and cattle. Plenty of flat space for vehicle and trailer storage. Ideal setup for family, entertaining, while also being private. Views for miles, see views of Lake Buchanan, sunsets, stars and wildlife. Neighborhood features 15+ acre tracts. This one features 500+ acre ranch behind the property, and 195 acre ranch across from it. Yet, all of this is located within easy access to Burnet, Marble Falls, and Kingsland.
Property Information
- Property type
- Residential
- Sub-type
- Single Family Residence
- Year built
- 2015
- Living area
- 2,609 Sq Ft
- Lot size
- 15.00 acres
- Lot dimensions
- 403 X 1441
- Garage spaces
- 5
- Parking spaces
- 10
- Ownership
- Fee-Simple
- Days on market
- 5
- MLS® Listing#
- 8154421
Property Features
- Interior
- Bar · Bookcases · Breakfast Bar · Built-in Features · Ceiling Fan(s) · Beamed Ceilings · Cathedral Ceiling(s) · Granite Counters · Crown Molding · Double Vanity · Kitchen Island · Open Floorplan · Pantry · Recessed Lighting · Storage · Walk-In Closet(s) · Master Downstairs
- Exterior
- Rain Gutters
- Appliances
- Oven · Dishwasher · Disposal · Ice Maker · Double Oven · Propane Cooktop · Water Heater · Water Softener Owned
- Cooling
- Ceiling Fan(s) · Central Air
- Heating
- Central · Fireplace(s)
- Flooring
- Tile
- Fireplace
- Gas · Family Room · Great Room · Propane · Raised Hearth · Stone
- Pool
- Gunite · Heated · In Ground · Private
- Parking
- Additional Parking · Attached · Circular Driveway · Concrete · Detached · Driveway · Electric Gate · Garage · Garage Door Opener · Garage Faces Side · Gated · Kitchen Level · Oversized · Storage · Workshop in Garage
- Laundry
- Laundry Room · Main Level · Inside
- Patio
- Covered · Front Porch · Rear Porch
- Fencing
- Back Yard · Cross Fenced · Front Yard · Gate · Perimeter
- Lot features
- Agricultural · Back Yard · Cleared · Front Yard · Private · Sprinklers In Rear · Sprinklers In Front · Many Trees · Views
- Construction
- HardiPlank Type · Spray Foam Insulation · Stone
- Foundation
- Slab
- Roof
- Metal
- Windows
- Blinds · Wood Frames
- Security
- Smoke Detector(s)
- Other structures
- Barn(s) · Garage(s) · Outbuilding · Shed(s) · Storage · Workshop
- Community
- Gated
- Utilities
- Electricity Connected · Propane · Water Connected
- Sewer
- Septic Tank
- Water source
- Private · Well
Schools
- Elementary
- Burnet
- Middle
- Burnet (Burnet ISD)
- High
- Burnet
Financial Details
- HOA
- $300 / AnnuallyAssociation: Castle View Ranches
- Annual taxes
- $8,478Tax year 2026
- Assessed value
- $548,251
- Parcel number
- 66613
Directions
From Highway 281 turn on Park Road 4, Continue for 6.6 miles on Park Road 4 and take a Right on Crown Ln., Gated Neighborhood Entrance is on the right. Continue past the entrance for 0.70 miles and 901 is on the Right. Second Gate Code needed.
Listing Courtesy: Moreland Properties - (512) 263-3282
Last Updated: 2026-09-14T00:00:00.000Z
Burnet Market Statistics
How this home compares to 208 active listings in Burnet, TX
| Burnet median | This listing | |
|---|---|---|
| Median listing price | $400,000 | $1,874,000 |
| Median days on market | 96 | 5 |
| Median Sq Ft | 1,838 | 2,609 |
| Median price / Sq Ft | $241 | $718 |
Market statistics compiled from active EXIT Realty® and MLS listings in Burnet, TX.
Commute Calculator
Explore commute times from 901 Crown LN, Burnet, TX 78611.
More homes to consider
View similar homes View nearby homes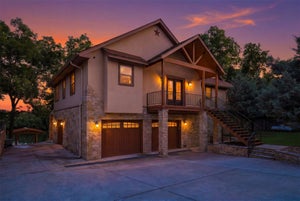
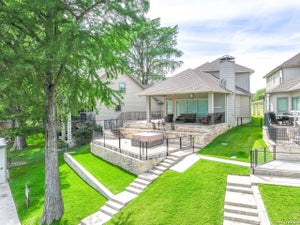
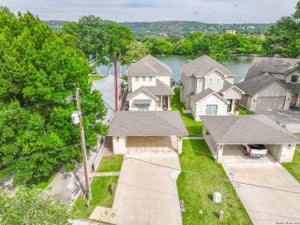


Similar Home Values
Comparable nearby listings and their asking prices.
| Address | Price | Beds | Baths | Sq Ft |
|---|---|---|---|---|
| 1200 Long Mountain DR, Burnet, TX | $1,750,000 | 3 | 2 | 2,700 |
| 2228 Williams Lakeshore, Kingsland, TX | $1,750,000 | 3 | 3 | 2,411 |
| 2238 Williams Lakeshore, Kingsland, TX | $2,000,000 | 3 | 2 | 2,916 |
| 465 County Road 139, Burnet, TX | $1,750,000 | 3 | 3 | 4,580 |
Connect with a Local Real Estate Expert


