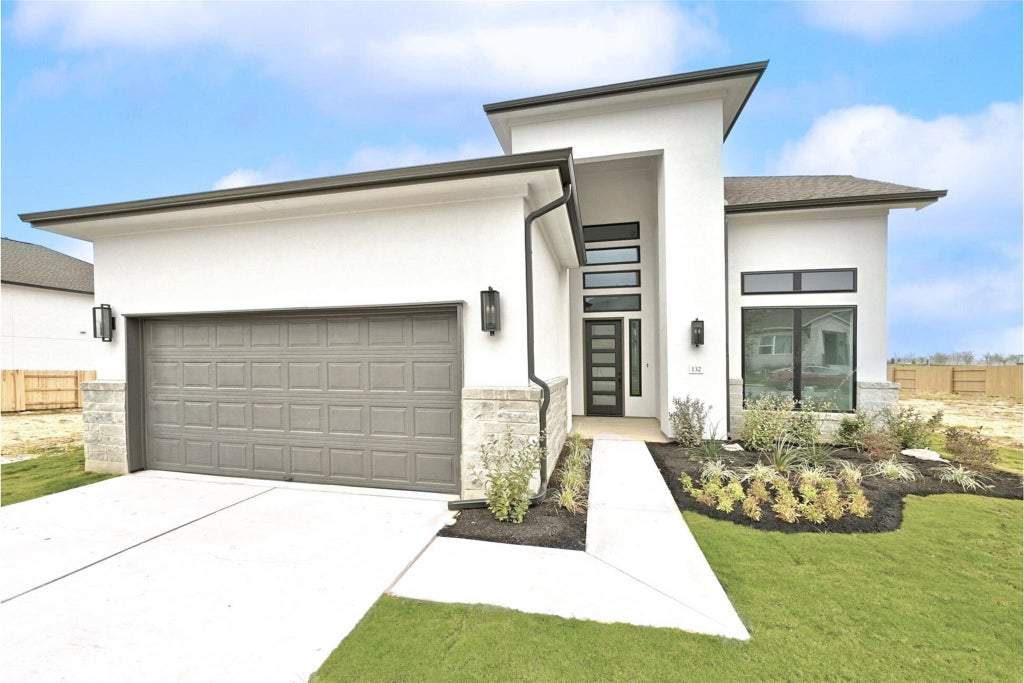
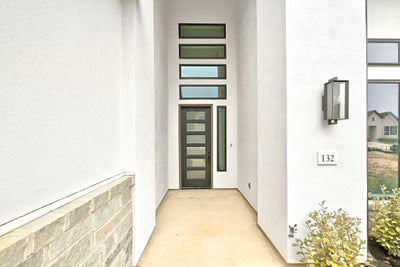
132 Pinyon Pine DrBastrop, TX 78602
The Colony · Bastrop County
Description
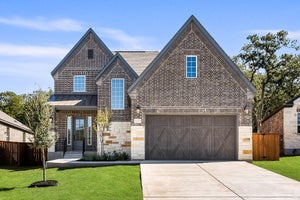
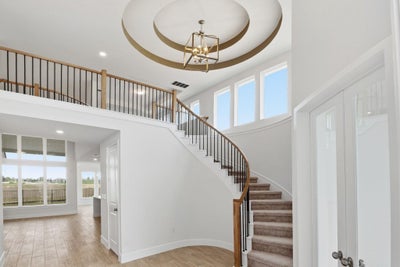
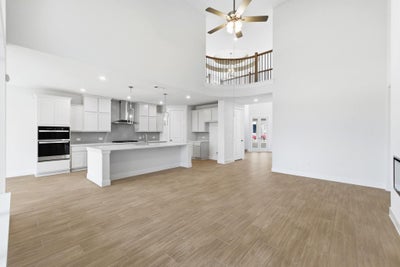
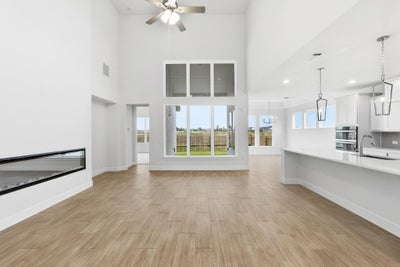
MOVE IN READY!! Westin Homes NEW Construction (Ellicott, Elevation CA) Stunning two-story home featuring 4 bedrooms and 3.5 bathrooms, with a functional and elegant layout. The first-floor primary suite offers a spacious walk-in closet and luxurious ensuite bathroom. A secondary bedroom with a private bathroom is also located downstairs—ideal for guests or multigenerational living. Enjoy a private study, and an open island kitchen that flows into the informal dining area and family room. Upstairs features a generous game room and a dedicated media room for movie nights or entertaining. Relax outdoors on the covered patio. The attached 2-car garage provides added convenience. Located just minutes away from downtown Bastrop. Community amenities include Lakehouse Park, Prairie Vista, greenbelt dog park, views of the Colorado river, and many more. The Colony is a great place to call home for all! Come see us at Westin Homes to learn more about The Colony today!
Property Information
- Property type
- Residential
- Sub-type
- Single Family Residence
- Style
- 1st Floor Entry
- Year built
- 2025
- Living area
- 3,033 Sq Ft
- Lot size
- 0.16 acres
- Garage spaces
- 2
- Parking spaces
- 2
- Ownership
- Fee-Simple
- Days on market
- 400
- MLS® Listing#
- 5836329
Property Features
- Interior
- Built-in Features · Ceiling Fan(s) · Coffered Ceiling(s) · Chandelier · Crown Molding · Double Vanity · Entrance Foyer · Kitchen Island · Open Floorplan · Pantry · Walk-In Closet(s) · Master Downstairs · High Ceilings
- Exterior
- Rain Gutters
- Appliances
- Cooktop · Dishwasher · Disposal · Microwave · Oven
- Cooling
- Ceiling Fan(s) · Central Air
- Heating
- Natural Gas
- Flooring
- Carpet · Tile
- Fireplace
- Electric · Family Room
- Pool
- None
- Parking
- Attached · Concrete · Driveway · Garage · Inside Entrance · Tandem
- Laundry
- Laundry Room · Main Level
- Patio
- Covered · Patio
- Fencing
- Back Yard · Wood
- Lot features
- Back Yard · Corner Lot · Few Trees · Sprinklers In Rear · Sprinklers In Front
- Construction
- Brick · Stone
- Foundation
- Slab
- Roof
- Composition
- Windows
- ENERGY STAR Qualified Windows · Low Emissivity Windows · Screens
- Security
- Security System Owned
- Other structures
- None
- Community
- Clubhouse · Curbs · Fitness Center · Park · Playground · Pool
- Utilities
- Underground Utilities
- Sewer
- Public Sewer
- Water source
- Public
Rooms
First
- Primary Bathroom
- Primary Bedroom
- Kitchen
Second
- Game Room
- Media Room
Schools
- Elementary
- Colony Oaks
- Middle
- Riverside
- High
- Bastrop
Financial Details
- HOA
- $73 / MonthlyAssociation: Goodwin Management
- Assessed value
- $4,883
- Parcel number
- 8727772
Directions
From Austin, Take TX-71 E into Bastrop. Exit Highway 304 and U-turn under TX-71. Turn Right on FM 969. Turn Right on Sam Houston Drive. Turn Left on Samuel Blair Pass. From Houston, follow I-10 W to TX-71 W. Follow TX-71 to FM 969. Turn Right on FM 969. Turn Right on Sam Houston Drive. Turn Left on Samuel Blair Pass.
Listing Courtesy: Westin Homes - (512) 265-1260
Last Updated: 2025-10-07T00:00:00.000Z
Commute Calculator
Explore commute times from 132 Pinyon Pine DR, Bastrop, TX 78602.