24626 Bogey RdgSan Antonio, TX 78260
CANYON SPRINGS ESTATES NE · Bexar County
Description
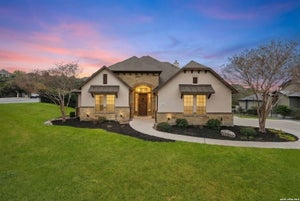
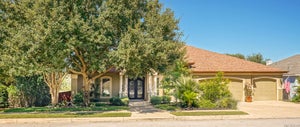
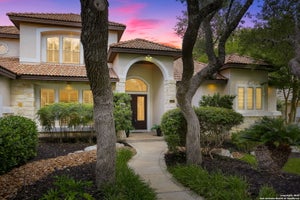
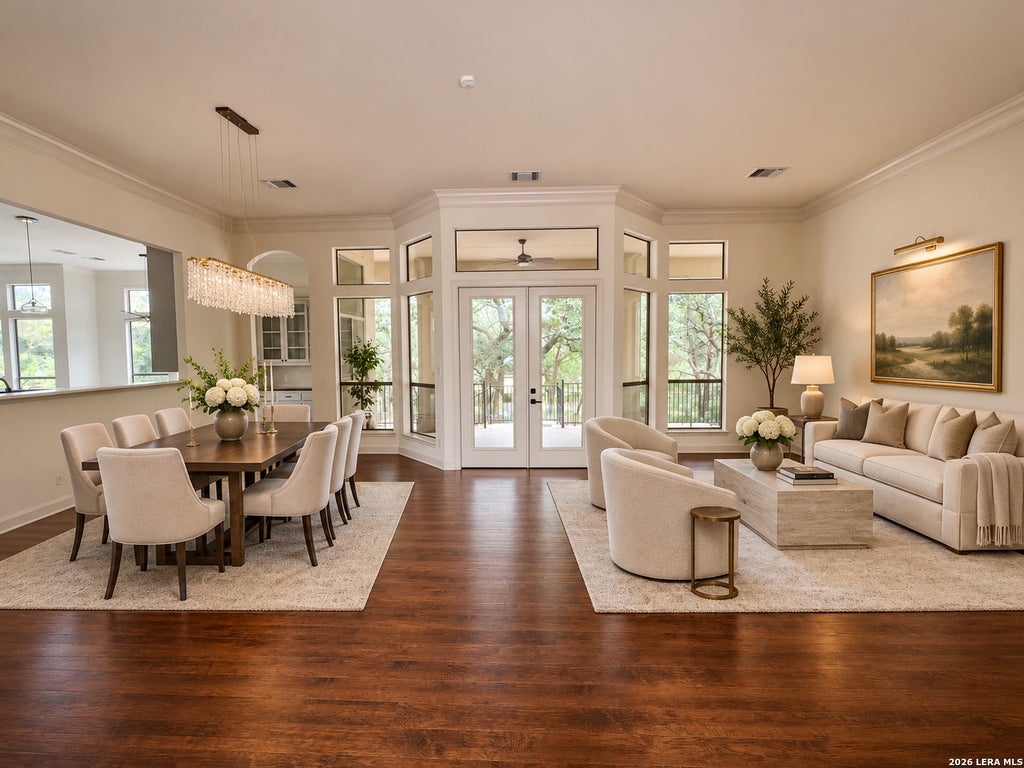
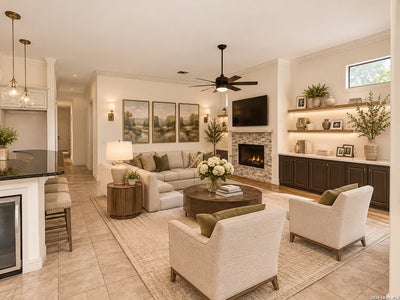
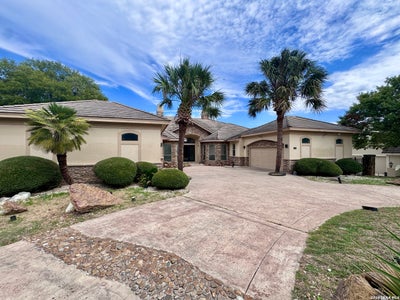
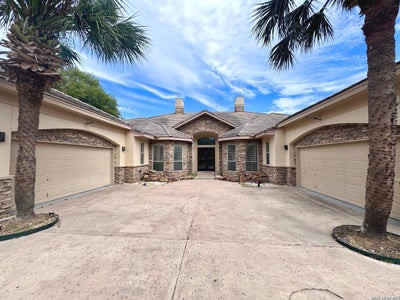
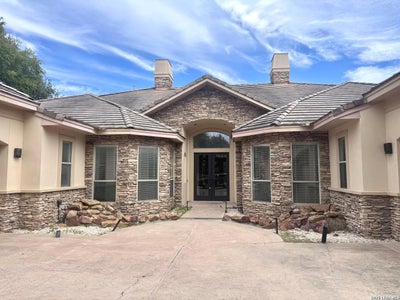
Discover an exceptional opportunity in the established Estates at Canyon Springs community. Built by Mike Hollaway Custom Homes, this spacious single-story residence offers approximately 4,205 square feet of living space on an approximately 0.40-acre homesite surrounded by mature oak trees and greenbelt views. The home is located along the 8th fairway of Canyon Springs Golf Club. Architectural details, generous windows, high ceilings, and expansive living areas create a welcoming setting with plenty of room to gather and entertain. The home features a formal dining room, spacious kitchen with breakfast nook, wet bar, and inviting living areas with a fireplace. The private owner's suite offers an expansive retreat, complemented by a versatile adjoining flex room with built-in shelving, ideal for a home office, library, dressing room, or hobby space. A spacious primary bathroom features dual vanity areas, a separate shower, and a soaking tub. Step outside to enjoy the covered patio, wrought-iron detailing, and peaceful backyard setting beneath the mature trees. Additional highlights include four bedrooms, 3.5 bathrooms, four-car garage, circular driveway, and generous room throughout. Well-maintained and rich in space and architectural character, this custom residence offers an opportunity to personalize its traditional finishes while enjoying the setting, scale, and distinctive features of an established Canyon Springs homesite.
Property Information
- Property type
- Residential
- Sub-type
- Single Family Residence
- Style
- One Story / Split Level / Contemporary / Traditional / Mediterranean
- Year built
- 1999
- Stories
- 1
- Living area
- 4,205 Sq Ft
- Lot size
- 0.40 acres
- Garage spaces
- 4
- Days on market
- 10
- MLS® Listing#
- 2027481
Property Features
- Interior
- Kitchen Island · Pantry · Eat-in Kitchen · High Ceilings · Open Floorplan · High Speed Internet · Walk-In Closet(s)
- Exterior
- Balcony
- Appliances
- Cooktop · Microwave · Oven
- Cooling
- Ceiling Fan(s) · Central Air · Zoned
- Heating
- Central · Zoned · Natural Gas
- Flooring
- Ceramic Tile
- Fireplace
- Family Room · Gas · Gas Log · Kitchen · Master Bedroom
- Parking
- Oversized · Circular Driveway · Attached
- Laundry
- Laundry Room · Main Level
- Patio
- Covered · Deck · Patio
- Fencing
- Privacy · Wrought Iron
- Lot features
- Rolling Slope
- Construction
- Stone · Stucco
- Foundation
- Slab
- Roof
- Tile · Concrete
- Windows
- Window Coverings · Double Pane Windows
- Other structures
- None
- Utilities
- Cable Available · Cable Connected
Rooms
Main
- Other Room 410x6
- Other Room 38x6
- Other Room 110x4
- Entry Room12x10
- Bedroom 215x11
- Bedroom 314x11
- Bedroom 416x12
- Bedroom 516x13
- Dining Room10x18
- Family Room20x14
- Kitchen16x15
- Living Room18x18
- Master Bathroom16x14
- Master Bedroom21x17
- Office13x19
- Utility Room8x8
Schools
- Elementary
- Tuscany Heights
- Middle
- Barbara Bush
- High
- Ronald Reagan
- District
- North East I.S.D.
Financial Details
- HOA
- $601 / QuarterlyAssociation: CANYON SPRINGS HOMEOWNERS ASSOCIATION
- Annual taxes
- $16,726Tax year 2025
- Parcel number
- 049291060070
Directions
From US-281 N go past Loop 1604, exit toward Marshall Rd / Wilderness Oak, Turn right onto Wilderness Oak, Turn right onto Canyon Golf Rd, then left onto Eagle Crest, Once through the gate, turn left onto Bogey Rdg, 24626 Bogey Rdg will be on your left.

Listing Courtesy: Vortex Realty - (210) 763-5463 tatiana.reyna@gmail.com
Presented by: Tatiana Reyna
Commute Calculator
Explore commute times from 24626 BOGEY RDG, San Antonio, TX 78260.