
297 Elijah WayVass, NC 28394
Long Point Reserve · Moore County
Description
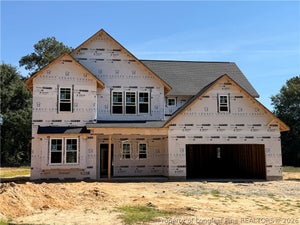
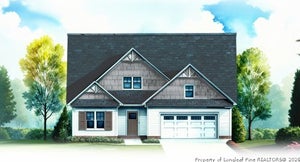
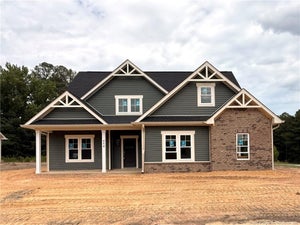
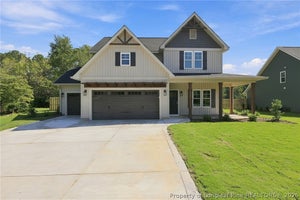
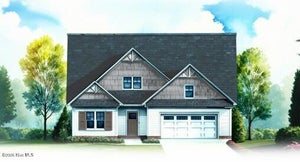
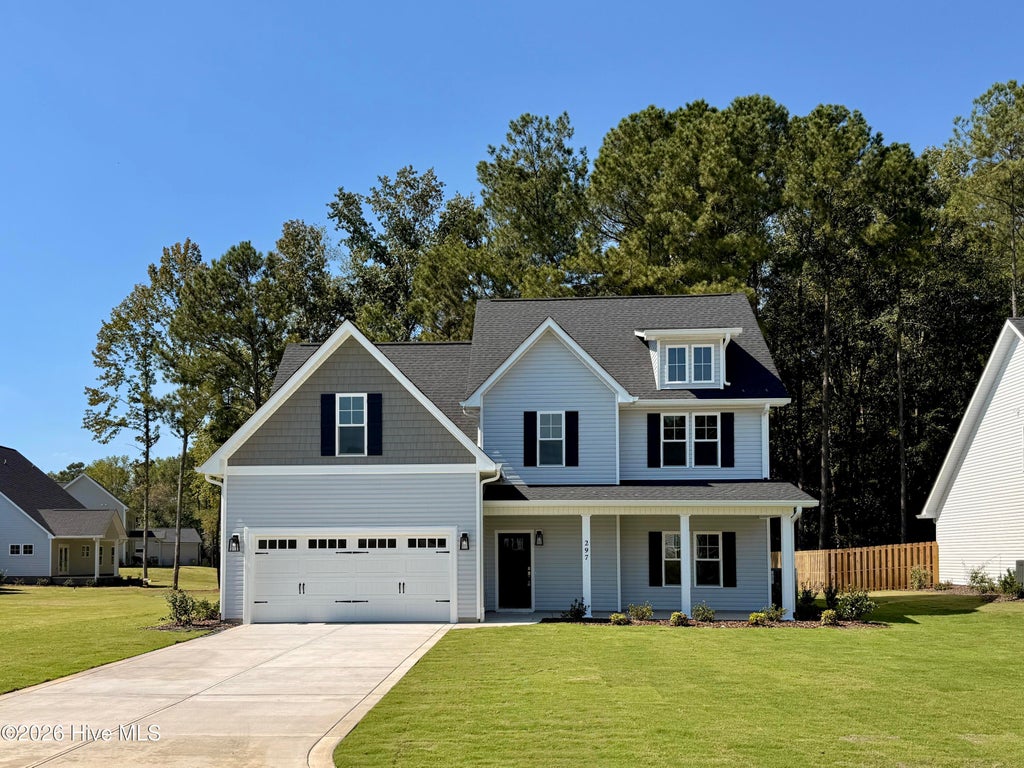
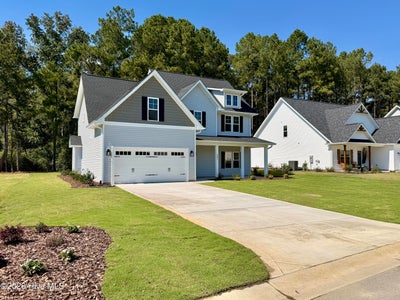
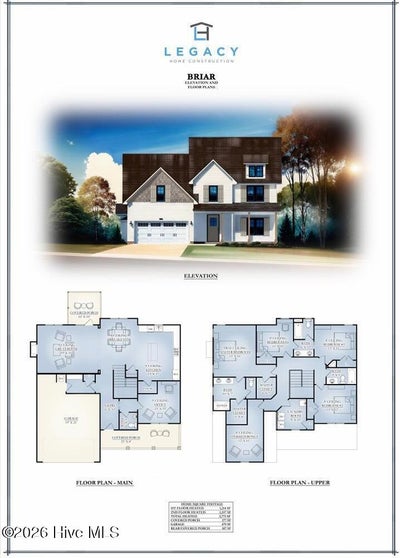
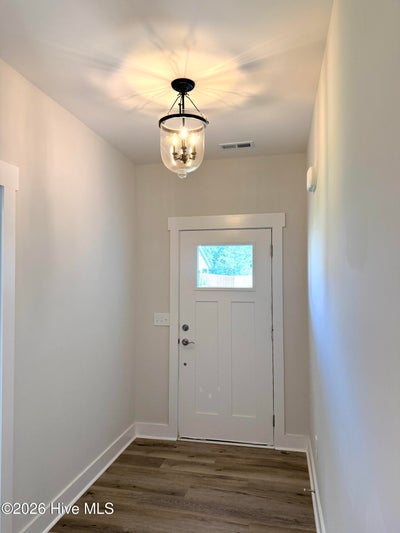
** $15,000 USE AS YOU CHOOSE INCENTIVE! Choose from: Rate Buy Down, Fence, Fridge, Blinds, Closing Costs, or Price Reduction ** Introducing the Briar Plan, built by trusted builder, Legacy Homes. Discover timeless style and modern comfort in this beautifully crafted new construction home within the brand-new community of Long Point Reserve in Vass. This neighborhood offers outstanding amenities, including a sparkling community pool with shower house, a walking/jogging trail perfect for active living, and a dog park for four-legged friends. With 2 stories and 2,771 square feet of thoughtfully designed living space, this home offers the perfect blend of elegance and functionality. The entryway leads to the Office and powder room and continues into the main living area. The great room features a stunning electric fireplace that creates a warm and inviting focal point. The open-concept layout seamlessly connects the living room, dining area, and a gorgeous kitchen-- complete with a large center island with seating, breakfast area, and a walk-in pantry. Moving upstairs, you'll find a large laundry room, 3 bedrooms, a finished Bonus Room, 2 full baths, and the luxurious master suite! This one is designed for relaxation with 2 spacious walk-in closets, double-sink vanity, private water closet, and a spa-like tiled walk-in shower. A 2-car garage and covered back porch round out this exceptional home.
Property Information
- Property type
- Residential
- Sub-type
- Single Family Residence
- Year built
- 2026
- Stories
- 2
- Living area
- 2,771 Sq Ft
- Lot size
- 0.55 acres
- Lot dimensions
- 75.21x177.08x55.47x27.95x217.07
- Garage spaces
- 2
- Parking spaces
- 2
- Zoning
- R-2-CZ
- Days on market
- 116
- MLS® Listing#
- 100584114
Property Features
- Interior
- Walk-In Closet(s) · Tray Ceiling(s) · High Ceilings · Entrance Foyer · Kitchen Island · Ceiling Fan(s) · Pantry · Eat-in Kitchen
- Appliances
- Range · Disposal · Dishwasher · Microwave · Electric Water Heater
- Cooling
- Central Air
- Heating
- Electric · Heat Pump
- Flooring
- Carpet · Tile
- Parking
- Garage Faces Front · Concrete · Garage Door Opener · Garage
- Laundry
- Laundry Room
- Patio
- Covered · Front Porch · Rear Porch
- Fencing
- None
- Lot features
- Interior Lot
- Construction
- Vinyl Siding · Frame
- Foundation
- Slab
- Roof
- Shingle
- Security
- Smoke Detector(s)
- Community
- Pool · Street Lights
- Utilities
- Sewer Connected · Water Connected
- Water source
- Public
Rooms
First
- Breakfast Room11.0x10.0
- Dining Room13.0x13.0
- Great Room19.0x15.0
- Kitchen13.0x17.0
Second
- Bedroom 213.0x13.0
- Bedroom 313.0x13.0
- Bedroom 411.0x10.0
- Bonus Room12.0x11.0
- Master Bedroom13.0x16.0
Schools
- Elementary
- Vass Lakeview Elementary
- Middle
- Crain's Creek Middle
- High
- Union Pines High
Financial Details
- HOA
- $1,200 / AnnuallyAssociation: Long Point Reserve HOA
- Parcel number
- 20250511
Directions
From Southern Pines, follow US-1 North. Turn left onto US Highway 1. Turn right onto James Street. Turn left into Long Point Reserve on Elijah Way. Home will be on the left.
Listing Courtesy: Everything Pines Partners LLC - 9107251176
Presented by: Jennifer M Ritchie
Commute Calculator
Explore commute times from 297 Elijah Way, Vass, NC 28394.