


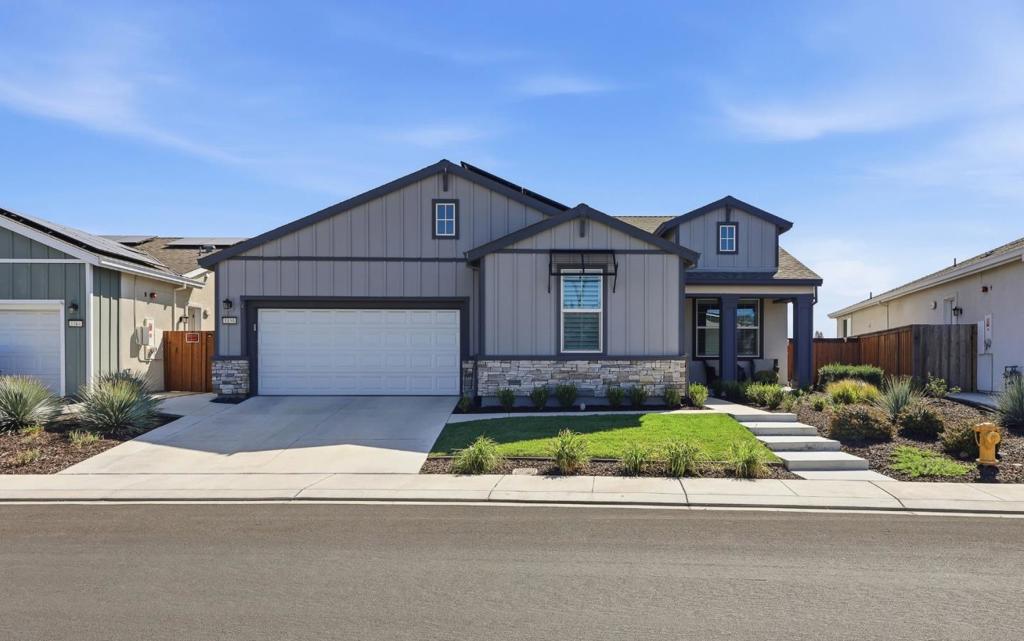

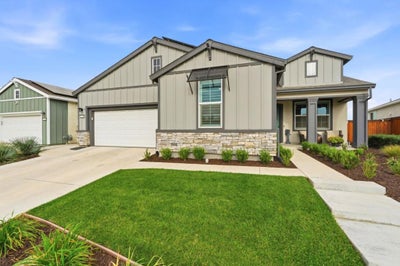
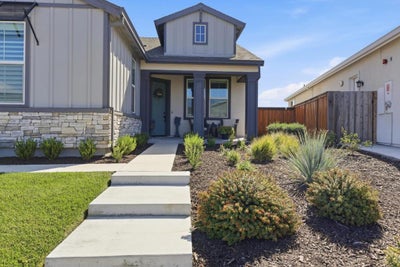
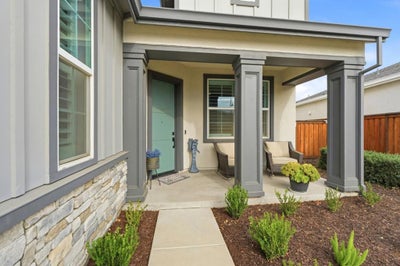
1158 Crescent AvenueManteca, CA 95336
San Joaquin County
Description
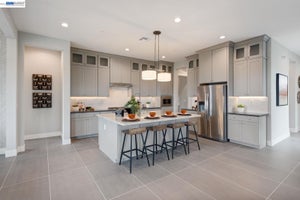
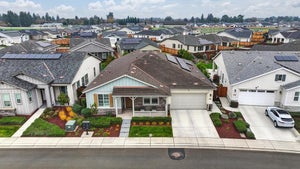
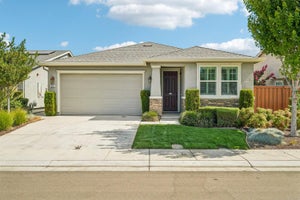
Over $100K in upgrades in this luxurious 2,462 sqft. Manteca home with 12-foot ceilings, ceiling fans in every room, upgraded vinyl flooring and vinyl shutters throughout. Chef's kitchen with ceiling-height soft-close cabinetry, large island w/sink and custom pendant lighting, farm sink, gas cooktop, built-in ovens, beverage fridge, concealed trash pull-outs and glass-door pantry, open to the great room with 5.0 ceiling surround sound. Dining area w/custom wine cabinet and wainscoting accent wall. Primary suite w/custom barn door to a spa-like bath: custom tile, low-threshold shower, dual mirrors, brushed aluminum hardware and custom his-and-her walk-in closet. Updated secondary baths. Inside laundry with upgraded cabinetry and utility sink. 3 car tandem garage is the perfect man-cave/workshop: epoxy floor, two-tone paint, EV prewire for 2 vehicles, upgraded lighting, ceiling fan and extra outlets. Premium lot; California room w/electric fireplace, oversized fan and pre-wiring for TV and screen enclosure; gas stubbed for fire pit & grill; Wi-Fi sprinkler/drip system; Tuff Shed on custom slab; vinyl fencing; solar accent lighting; enclosed dog run with doggie door; controlled drainage. Leased solar, double-pane windows, central AC. Community pool, spa, clubhouse, and dog park.
Property Information
- Property type
- Residential
- Sub-type
- Single Family Residence
- Style
- Traditional
- Year built
- 2022
- Stories
- 1
- Living area
- 2,462 Sq Ft
- Lot size
- 0.21 acres
- Garage spaces
- 3
- Parking spaces
- 3
- Zoning
- R1
- Days on market
- 9
- MLS® Listing#
- ML82060572
Property Features
- Interior
- Breakfast Bar · Walk-In Closet(s)
- Appliances
- Dishwasher · Gas Cooktop · Disposal · Microwave · Range Hood · Self Cleaning Oven
- Cooling
- Central Air
- Heating
- Active Solar · Forced Air · Solar
- Flooring
- Carpet · Stone · Tile · Wood
- Pool
- Community · Fenced · In Ground · Association
- Parking
- Attached · Electric Vehicle Charging Station(s) · Gated · Workshop in Garage
- Fencing
- Wood
- Construction
- Stone
- Roof
- Composition
- Security
- Fire Sprinkler System
- Community
- Pool
- Utilities
- Natural Gas Available
- Sewer
- Public Sewer
- Water source
- Public
Rooms
- Retreat
- Other
- WineCellar
- Bathroom
- Den
- Great Room
- Laundry
- Office
Financial Details
- HOA
- $295 / MonthlyAssociation: The Collective HOA
- Parcel number
- 21831002
Directions
Cross Street: Ambrose Drive
Open Houses
- 12:00–3:00 PMAdd to calendar
Listing Courtesy: Keller Williams Realty-Silicon Valley - 4086269800
Presented by: Camille Zuniga
Licensed in the state of California.
Manteca Market Statistics
How this home compares to 316 active listings in Manteca, CA
| Manteca median | This listing | |
|---|---|---|
| Median listing price | $625,352 | $699,950 |
| Median days on market | 43 | 9 |
| Median Sq Ft | 1,985 | 2,462 |
| Median price / Sq Ft | $299 | $284 |
Market statistics compiled from active EXIT Realty® and MLS listings in Manteca, CA.
Commute Calculator
Explore commute times from 1158 Crescent Avenue, Manteca, CA 95336.
More homes to consider
View similar homes View nearby homes$639,294
Similar2 bd, 3 ba, 2,703 Sq Ft
927 Conrad StreetManteca, CA 95336#41128604
Listing courtesy of Trumark Construction
$627,000
Similar2 bd, 3 ba, 2,703 Sq Ft
1350 Laurel DriveManteca, CA 95336#226092225
Listing courtesy of Redfin Corporation
$565,000
Nearby0.1 mi2 bd, 3 ba, 1,900 Sq Ft
991 Camborne DriveManteca, CA 95336#226088696
Listing courtesy of Redfin Corporation
$721,000
Nearby0.2 mi2 bd, 3 ba, 2,314 Sq Ft
1276 Parkcrest CircleManteca, CA 95336#41144602
Listing courtesy of Trumark Construction



Similar Home Values
Comparable nearby listings and their asking prices.
| Address | Price | Beds | Baths | Sq Ft |
|---|---|---|---|---|
| 1276 Parkcrest Circle, Manteca, CA | $721,000 | 2 | 3 | 2,314 |
| 1288 Parkcrest Circle, Manteca, CA | $673,000 | 2 | 3 | 2,021 |
| 927 Conrad Street, Manteca, CA | $639,294 | 2 | 3 | 2,703 |
| 1350 Laurel Drive, Manteca, CA | $627,000 | 2 | 3 | 2,703 |
Connect with a Local Real Estate Expert



IDX information is provided exclusively for consumers’ personal, non-commercial use and that it may not be used for any purpose other than to identify prospective properties consumers may be interested in purchasing. Information deemed reliable but not guaranteed to be accurate. Listing information updated daily.

CA DRE# 01520140. Kris Klair Broker
Data Terms of Use
Terms of Use
1. The following are terms of a legal agreement between you, the person viewing and/or using this Internet site (“User”) and the operator ("Provider") of this Internet site ("Site"), By accessing, browsing and/or using this Site, User acknowledges that User has read, understood, and agrees to be bound by these terms and to comply with all applicable laws and regulations, including but not limited to U.S. export and re-export control laws and regulations. If User does not agree to these terms, User is not authorized to use this Site. The material provided on this Site is protected by law, including, but not limited to, United States Copyright law and international treaties.
2. User must be a prospective purchaser or seller of real estate with a bona fide interest in the purchase or sale of such real estate.
3. All real estate data provided on this Site (including but not limited to descriptions, images, and other information constituting or relating to real estate listings) is strictly for the personal, private, non-commercial use of User and is not made available for redistribution, retransmission, reformatting, modification or copying. User may not sell or use any of the real estate data on this Site for any purpose other than attempting to evaluate houses or properties for sale or purchase by User. User acknowledges that the real estate data on this Site is provided by MetroList Services, Inc., a California corporation (“MetroList”), and User acknowledges the validity of MetroList's copyright as to such data. User expressly acknowledges and agrees that MetroList is a third-party beneficiary of these Terms of Use, and that MetroList will be entitled to enforce these Terms of Use against User.
4. To the fullest extent permitted by law, the data on this Site is provided "as is," without warranty or representation of any kind, either express or implied, as to the nature, quality, characteristics or value of any property or information to which the data pertains. NEITHER PROVIDER NOR METROLIST MAKES ANY WARRANTIES, EXPRESS OR IMPLIED, REGARDING THE DATA DISPLAYED ON THIS SITE, INCLUDING, BUT NOT LIMITED TO, THE IMPLIED WARRANTIES OF MERCHANTABILITY AND FITNESS FOR A PARTICULAR PURPOSE, OR AS TO THE TIMELINESS, ACCURACY AND/OR COMPLETENESS OF THE DATA.
5. NEITHER PROVIDER NOR METROLIST SHALL BE LIABLE FOR ANY INCIDENTAL, SPECIAL, CONSEQUENTIAL, INDIRECT, SPECIAL, PUNITIVE OR EXEMPLARY DAMAGES WHATSOEVER (INCLUDING WITHOUT LIMITATION, DAMAGES FOR LOSS OF BUSINESS INFORMATION, LOSS OF DATA, LOST PROFITS, LOSS OF CUSTOMERS OR OTHER PECUNIARY LOSS), ARISING OUT OF THE USE OR INABILITY TO USE THE DATA DISPLAYED ON THIS SITE, WHETHER THE CLAIM OR CAUSE OF ACTION ARISES IN TORT, CONTRACT, NEGLIGENCE, STRICT LIABILITY OR UNDER ANY OTHER LEGAL THEORY.
6. User agrees that the prevailing party or parties in any action brought to enforce or for breach of these Terms of Use shall be entitled to recover, in addition to any other relief, that party’s or those parties’ reasonable attorney’s fees and court costs incurred in such action from the non-prevailing party or parties.