530 Larkspur WaySheldon, IA 51201
O’Brien County
Description
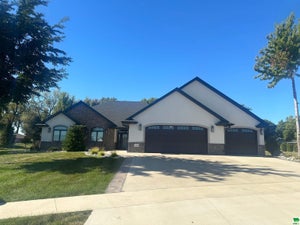
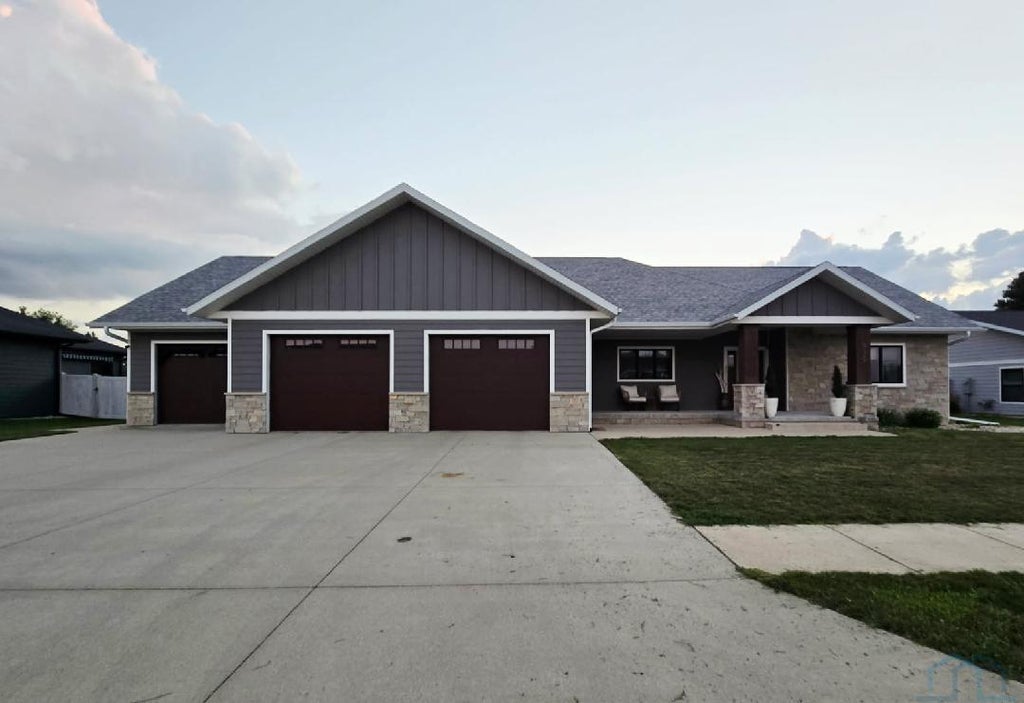
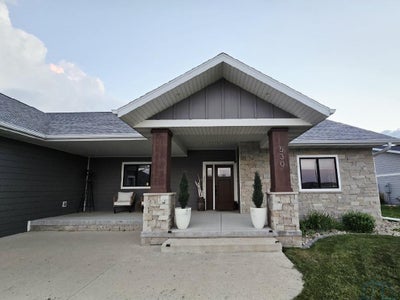
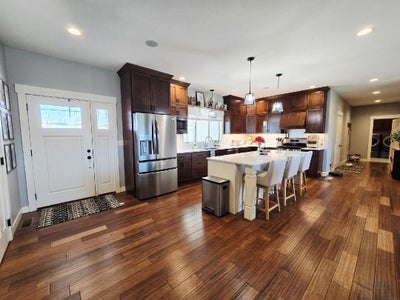
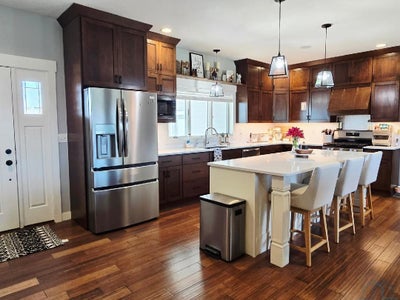
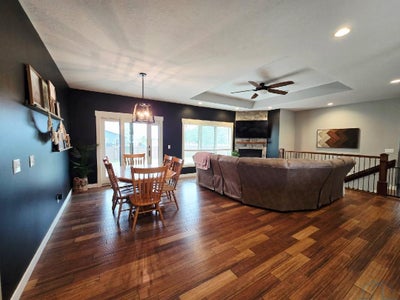
This stunning ranch home is in a quiet neighborhood and only one block from the Sheldon rec trail. It was built in 2016, has 1,803 sq ft on the main plus another 1,298 sq ft of finished basement that was completed in 2022. This home has 5 bedrooms with 3 on the main and 2 in the basement with egress windows. It has 3 1/2 baths, one is a large, full, master bath with a walk-in shower and a tub. The floor is heated, vanity has double sinks and this connects to a large, walk-in closet. The other baths are a full, hall bath with a tub/shower and heated floor, a half bath located in the laundry room, and a full bath with a tub/shower in the basement. All the bathrooms, as well as the laundry, have ceramic tile floors. When you walk in the front door the beautiful kitchen is to your left and open to the dining & living room. The kitchen has a large island, quartz counter tops, soft close doors and tile backsplash. This area has engineered, hardwood floors and solid wood doors throughout. Cozy up to the gas fireplace with stone surround in the living room. The dining room has glass sliding doors that open to the covered porch and fenced in backyard. The basement was completely finished in 2022 and has in-floor heat throughout except in the storage/mech room. Beautifully done with LVP laminate flooring, recessed lights, and solid wood doors. There is plumbing available to put a bar or kitchenette if desired. The two water heaters were new in 2017, an air exchanger was new in 2022 and heated/cooled by a high efficiency, geo-thermal heat pump. All the window wells have drains that are tiled to the sump pump. The attached, 3 stall garage is finished, insulated, has in-floor heat with new cabinets installed in 2022, built-in speakers, and 3 floor drains. For the exterior, the roof is 2016, siding is cement board with stone accents and the landscaping has the curbing concrete edging. There is also a garden shed that stays and a sprinkler system. AVER UTIL: $245 E, Ga, W, S, & G
Property Information
- Property type
- Residential
- Sub-type
- Single Family Residence
- Style
- Ranch
- Year built
- 2016
- Living area
- 3,101 Sq Ft
- Lot size
- 0.30 acres
- Garage spaces
- 3
- Ownership
- Single Family
- Days on market
- 115
- MLS® Listing#
- 833848
Property Features
- Interior
- Master Downstairs
- Cooling
- Geothermal
- Heating
- Electric · Geothermal
- Fireplace
- Gas
- Basement
- Finished · Full
- Parking
- Concrete · Attached
- Laundry
- Main Level
- Fencing
- Fenced
- Construction
- Stone · HardiPlank Type
- Roof
- Shingle
- Sewer
- Public Sewer
- Water source
- Public
Rooms
Basement
- Other Room 1
- Bathroom 4
- Bedroom 3
- Bedroom 4
- Family Room
Main
- Master
- Bathroom 1
- Bathroom 2
- Bathroom 3
- Bedroom 1
- Bedroom 2
- Dining Room
- Kitchen
- Laundry
- Living Room
Schools
- Elementary
- Sheldon
- Middle
- Sheldon
- High
- Sheldon
Financial Details
- Annual taxes
- $7,856Tax year 2024
- Parcel number
- 0049230600
Listing Courtesy: Northwest Realty - 7124412229
Presented by: Jayne T Korver
Commute Calculator
Explore commute times from 530 Larkspur Way, Sheldon, IA 51201.