9 Lake Dr EWestminster, MA 01473
Worcester County
Description
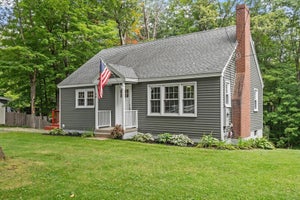
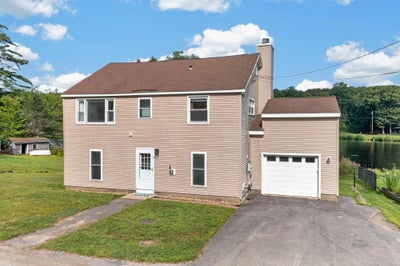
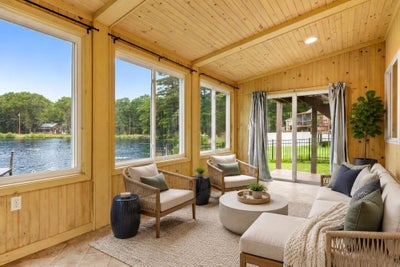
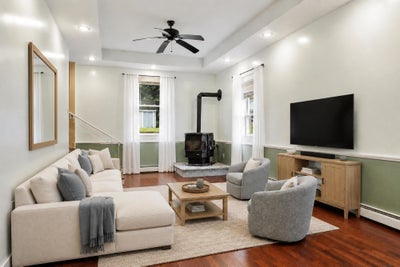
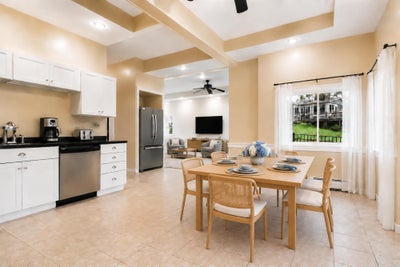
Waterfront living awaits on desirable Partridge Pond! This beautifully maintained colonial offers over 2,400 sq. ft. of living space across three finished levels, with 3 bedrooms and 2 spacious full bathrooms designed for both everyday comfort and relaxed lake life. The updated kitchen features stainless steel appliances and flows into a charming dining area, while the adjacent three-season room offers exceptional water views—perfect for morning coffee or evening unwinding; it is truly special. A spacious front-to-back living room with a cozy pellet stove anchors the main level. Upstairs, a second family room faces the water and opens to a large deck (yes, a second floor deck) overlooking the yard and pond, ideal for entertaining or simply taking in the view while enjoying a cozy fire in the fireplace. The large primary with walk in closets and second bedrooms complete this level with 2nd floor laundry. The third floor offers a third bedroom plus an additional open flex space, perfect for a home office, playroom, or media room. Outside, enjoy direct access to Partridge Pond for paddle boarding, swimming, and waterfront relaxation, plus a good-sized shed and a one-car garage for extra storage. Updated mechanicals provide added peace of mind. Located in Westminster, one of Central Massachusetts' most desirable communities, this home offers easy access to shopping, Route 2, and the commuter rail into Boston, plus close proximity to Wachusett Mountain Ski Area, Wachusett Brewing Company, and Wachusett Mountain State Reservation. A rare opportunity to enjoy four-season waterfront living just minutes from everyday conveniences, this home is truly unique. Schedule your private showing today!
Property Information
- Property type
- Residential
- Sub-type
- Single Family Residence
- Style
- Colonial
- Year built
- 1946
- Living area
- 2,438 Sq Ft
- Lot size
- 0.34 acres
- Garage spaces
- 1
- Parking spaces
- 5
- Zoning
- R1
- Days on market
- 48
- MLS® Listing#
- 73565307
Property Features
- Interior
- Central Vacuum · Walk-In Closet(s) · Ceiling Fan(s) · Open Floorplan · Recessed Lighting
- Exterior
- Storage
- Appliances
- Range · Dishwasher · Refrigerator
- Cooling
- None
- Heating
- Baseboard · Oil
- Fireplace
- Family Room
- Parking
- Paved · Attached · Off Street · Garage
- Patio
- Deck · Porch · Enclosed
- Lot features
- Level · Waterfront
- Construction
- Frame
- Foundation
- Concrete Perimeter
- Roof
- Shingle
- Windows
- Insulated Windows
- Other structures
- Storage
- Community
- Park · Stable(s) · Golf
- Sewer
- Private Sewer
- Water source
- Private
Rooms
First
- Bathroom 110.416666666x6.916666666
Second
- Bathroom 25.333333333x9.833333333
- Bedroom 29.583333333x14.166666666
- Family Room12.75x9.333333333
- Master Bedroom12.333333333x26
Third
- Bedroom 315.25x13.25
- Office15.166666666x12
Main
- Dining Room7x19.5
- Kitchen11.083333333x15.166666666
- Living Room23.416666666x12.25
Financial Details
- HOA
- None
- Annual taxes
- $6,625Tax year 2026
- Assessed value
- $564,800
- Parcel number
- 3648190
Directions
Route 2A to Nichols St onto Ellis Rd to Lake Drive East, house on right.
Listing Courtesy: ERA Key Realty Services - Worcester - 5088530964
Presented by: Kelly Brown
Commute Calculator
Explore commute times from 9 Lake Dr E, Westminster, MA 01473.