
10911 Grassmere CtAustin, TX 78739
Circle C Ranch Ph B Sec 3 Rep · Travis County
Description
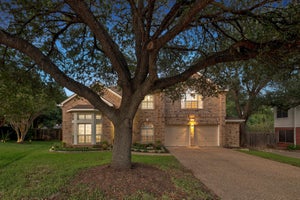
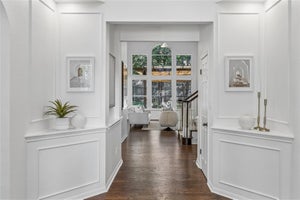
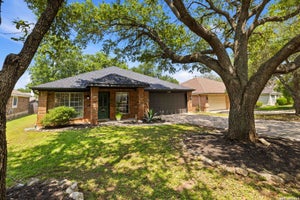
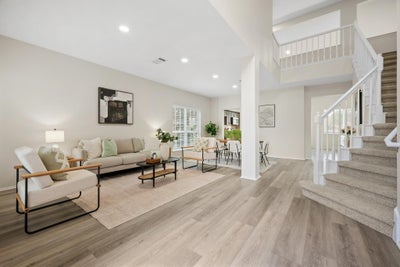
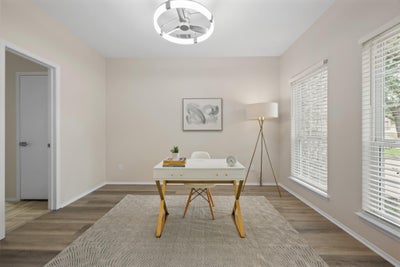
Welcome to 10911 Grassmere Court, a beautifully updated two-story home tucked away on a peaceful cul-de-sac in the heart of Circle C Ranch. Situated on a quarter-acre lot, this spacious home offers 5 bedrooms, 3.5 baths, a dedicated study, formal dining room, and multiple living spaces, providing plenty of room to work, entertain, and spread out. Remodeled in 2026, the home is truly move-in ready. At the heart of the home, the spacious kitchen opens directly to the family room, creating an inviting gathering space perfect for everyday living and entertaining. The primary suite is conveniently located on the main level and features a newly remodeled bath with a spa-inspired walk-in shower. Fresh interior paint and luxury vinyl plank flooring, complemented by tile in the kitchen and bathrooms, create a bright and cohesive feel throughout the home. Many of the major improvements have already been completed, including a roof replaced in 2020, a Carrier HVAC system installed in 2025, updated windows from 2019, and smart thermostats. Outside, fresh exterior paint and new landscaping enhance the home’s curb appeal, while the large, fully fenced backyard offers plenty of space for pets, play, entertaining, or simply enjoying the outdoors. Living in Circle C Ranch means having some of Southwest Austin’s best neighborhood amenities close to home. Residents enjoy multiple community pools, miles of greenbelt trails, Circle C Metropolitan Park, the Veloway, and the Lady Bird Johnson Wildflower Center. Shopping, dining, and everyday conveniences along Slaughter Lane and Escarpment Boulevard are just minutes away, with easy access to MoPac for a convenient route into downtown Austin. The home is zoned to highly sought-after Austin ISD schools, including Kiker Elementary, Gorzycki Middle School, and Bowie High School.
Property Information
- Property type
- Residential
- Sub-type
- Single Family Residence
- Year built
- 1992
- Living area
- 3,068 Sq Ft
- Lot size
- 0.26 acres
- Garage spaces
- 2
- Parking spaces
- 4
- Ownership
- Fee-Simple
- Days on market
- 2
- MLS® Listing#
- 9320284
Property Features
- Interior
- Bar · Breakfast Bar · Ceiling Fan(s) · Double Vanity · Dry Bar · Recessed Lighting · Master Downstairs
- Exterior
- Private Yard
- Appliances
- Microwave · Oven
- Cooling
- Ceiling Fan(s) · Central Air
- Heating
- Central
- Flooring
- Carpet · Tile · Vinyl
- Fireplace
- Family Room
- Pool
- None
- Parking
- Driveway · Garage · Garage Faces Front
- Laundry
- Laundry Room
- Patio
- Patio
- Fencing
- Fenced · Back Yard · Full
- Lot features
- Back Yard · Cul-De-Sac · Level · Private
- Construction
- Brick · Wood Siding
- Foundation
- Slab
- Roof
- Composition
- Other structures
- None
- Community
- Park · Playground · Pool
- Utilities
- Electricity Connected · Natural Gas Connected · Sewer Connected · Water Connected
- Sewer
- Public Sewer
- Water source
- Public
Rooms
Main
- Primary Bathroom
- Primary Bedroom
- Kitchen
Schools
- Elementary
- Kiker
- Middle
- Gorzycki
- High
- Bowie
Financial Details
- HOA
- $529 / Semi-annuallyAssociation: Circle c Ranch Homeowners Association
- Annual taxes
- $14,552Tax year 2026
- Assessed value
- $711,060
- Parcel number
- 04244415290000
Directions
Mopac to La Crosse. Right on La Crosse. Left on Escarpment. U-turn at Back Bay, then 1st right on Redmond. First right onto Grassmere. House is in the cul de sac.
Open Houses
- 11:30 AM–1:30 PMAdd to calendar
Listing Courtesy: Kifer Sparks Agency - (512) 270-8587
Last Updated: 2026-10-08T00:00:00.000Z
Documents & links
Provided by Jen Sparks
- Virtual tourVisit
Commute Calculator
Explore commute times from 10911 Grassmere CT, Austin, TX 78739.