8941 Buckskin DrBoerne, TX 78006
TRAILWOOD NS/BO · Bexar County
Description
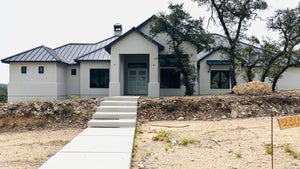
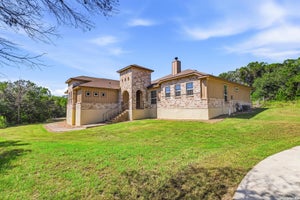
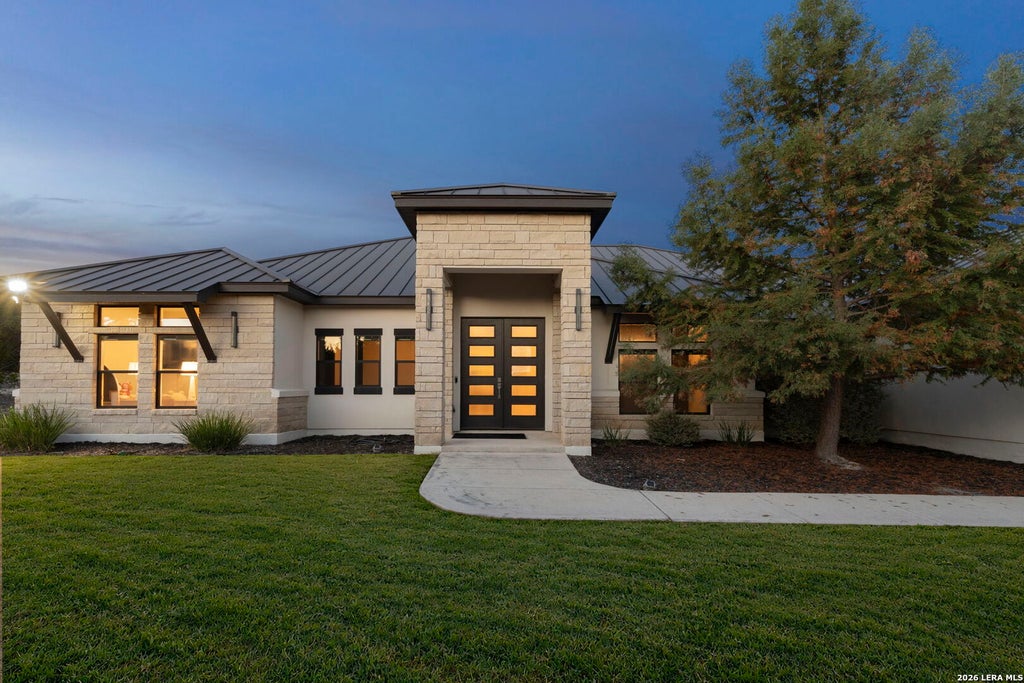
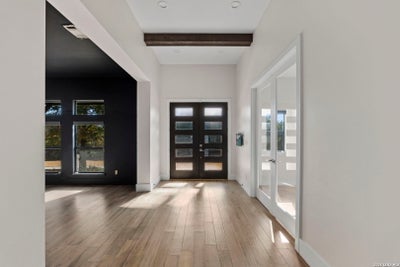
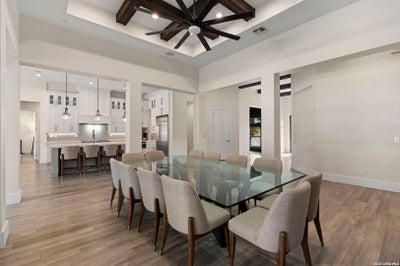
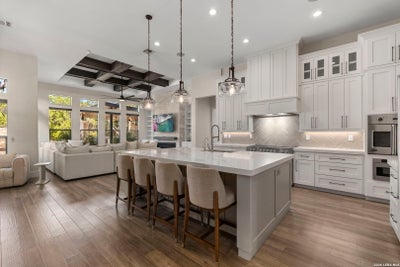
Hill Country living, without giving up the city. Set on 2.6 private acres just off I-10, this contemporary 4-bedroom, 4-bath home (~4,027 sq ft) is built for the way luxury buyers actually live: quiet mornings, easy entertaining, and weekends that never require a reservation. The full 2.6 acres is completely fenced , and has security cameras around the property. A resort-style pool and oversized spa sit against native trees and long views, with a full outdoor kitchen cabana-grill, refrigeration, burners, ice, and covered dining-so dinner, game day, and late-night conversation stay outside. Travertine, a vaulted wood-ceiling patio, an outdoor fireplace, and a fire-pit lawn turn the acreage into a private club, not a maintenance project. Inside, soaring windows pull the trees and light into an open living room anchored by a modern fireplace. The primary suite is a true retreat. Smart-home systems, energy-conscious construction, well water, and room on the land for a future guest house keep the lifestyle effortless. Minutes to The Rim and downtown Boerne; the Hill Country starts at the back door. This is the rare Boerne address that feels secluded and connected at the same time.
Property Information
- Property type
- Residential
- Sub-type
- Single Family Residence
- Style
- One Story / Contemporary
- Year built
- 2019
- Stories
- 1
- Living area
- 3,963 Sq Ft
- Lot size
- 2.60 acres
- Garage spaces
- 3
- Days on market
- 43
- MLS® Listing#
- 2017481
Property Features
- Interior
- Kitchen Island · Pantry · High Ceilings · Open Floorplan · High Speed Internet
- Exterior
- Barbecue · Outdoor Kitchen
- Appliances
- Dishwasher · Microwave · Oven · Range · Cooktop · Disposal
- Cooling
- Ceiling Fan(s) · Central Air
- Heating
- Central · Electric
- Flooring
- Ceramic Tile · Wood
- Fireplace
- Living Room
- Pool
- Outdoor Pool · In Ground
- Parking
- Attached
- Laundry
- Laundry Room
- Patio
- Patio
- Construction
- Stone · Stucco · Foam Insulation
- Foundation
- Slab
- Roof
- Metal
- Windows
- Double Pane Windows
- Sewer
- Septic Tank
- Water source
- Private · Well
Rooms
Main
- Bedroom 216x13
- Bedroom 315x15
- Bedroom 412x13
- Dining Room14x14
- Family Room20x18
- Kitchen14x16
- Living Room19x16
- Master Bathroom17x13
- Master Bedroom18x16
- Office11x14
Schools
- Elementary
- Aue Elementary School
- Middle
- Rawlinson
- High
- Clark
- District
- Northside
Financial Details
- HOA
- None
- Annual taxes
- $19,839Tax year 2025
- Parcel number
- 047092002360
Directions
PND

Listing Courtesy: The Agency San Antonio - (830) 352-2113 allen.cook@theagencyre.com
Presented by: Allen Cook
Commute Calculator
Explore commute times from 8941 BUCKSKIN DR, Boerne, TX 78006.