


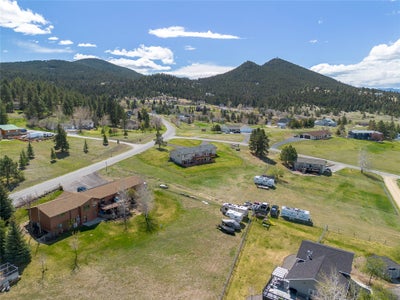
6 Saddle Mountain DriveClancy, MT 59634
Jefferson County
Description
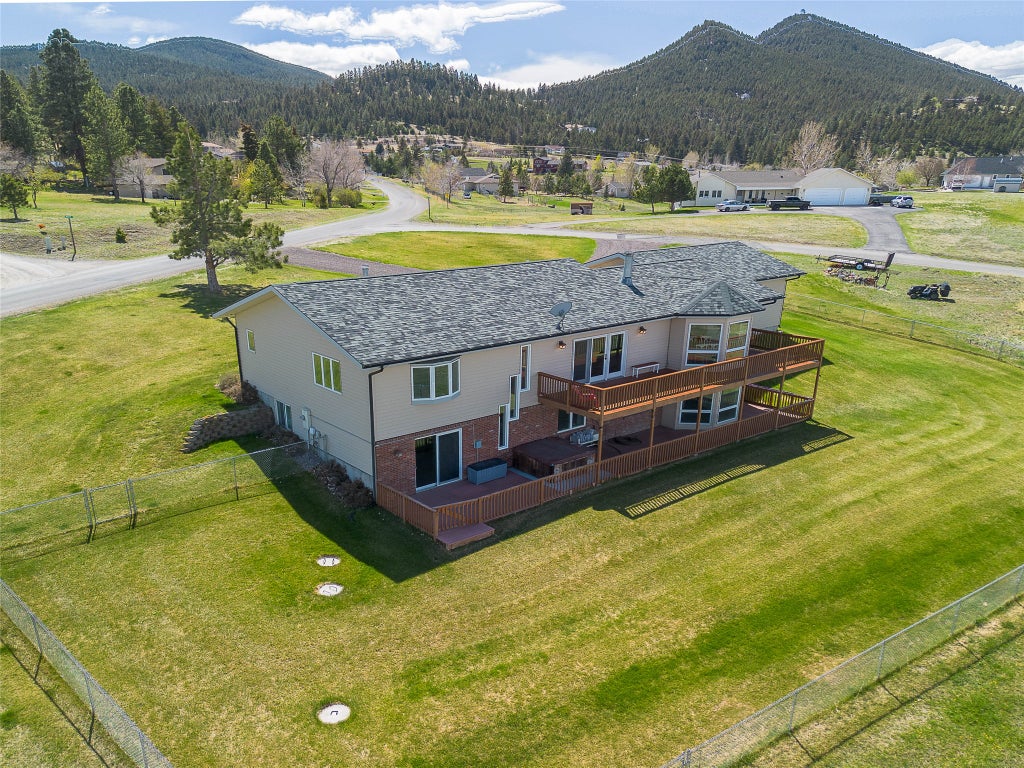
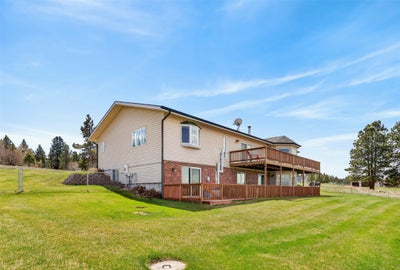
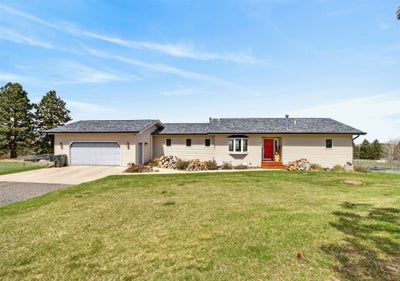
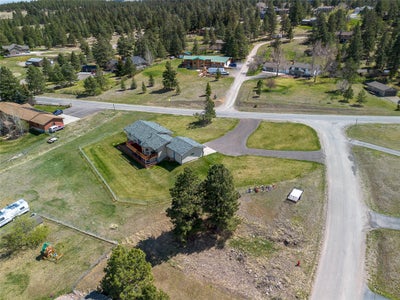
Welcome to 6 Saddle Mountain Drive, Clancy, Montana, a truly inviting single-family residence built in 1993, offering 3,510 square feet of meticulously maintained living space. This home is ready for you to simply move in and begin your next chapter. The heart of this home is an open-plan kitchen, featuring a practical peninsula, seamlessly flowing into the living room. This design fosters connection and ease, perfect for both daily living and entertaining. From the living room, residents can enjoy expansive mountain views, bringing the grandeur of Montana directly into your home. The entry is framed by a huge walk-in closet and dining room. Thoughtfully designed for comfort and privacy, one of the five bedrooms offers a bathroom, kitchen and additional laundry facilities and convenient exterior access, providing a private retreat or an ideal space for guests or multi-generational housing option. Beyond the main living areas, the property includes a dedicated laundry room for everyday convenience. The attached two-car garage offers secure parking and additional storage. Step outside, to discover a private outdoor hot tub that conveys as is, an idyllic spot to unwind while soaking in the spectacular mountain views that frame this property. This property offers a harmonious blend of comfortable living and breathtaking natural beauty, inviting you to experience the best of Montana City and the Helena Valley. Montana City Schools offer a bus stop a short distance from the home. The yard is fenced, but property line extends past to offer more options for parking, gardening or whatever you may wish to enjoy outside. Sit on the deck and enjoy that panoramic view of the valley and the mountains. Close to shopping, entertainment, medical facilities and recreation in every direction you turn. The community offers a walking path and shared community water with light covenants. Make this your first and last stop on your search for your new home!
Property Information
- Property type
- Residential
- Sub-type
- Single Family Residence
- Style
- Ranch
- Year built
- 1993
- Living area
- 3,530 Sq Ft
- Lot size
- 1.18 acres
- Garage spaces
- 2
- Days on market
- 153
- MLS® Listing#
- 30069422
Property Features
- Interior
- Open Floorplan · Walk-In Closet(s)
- Exterior
- Balcony · Rain Gutters
- Appliances
- Dryer · Dishwasher · Microwave · Range · Refrigerator · Water Softener · Washer
- Heating
- Natural Gas · Hot Water · Radiant
- Basement
- Daylight · Full · Finished · Walk-Out Access · Concrete
- Parking
- Additional Parking · Circular Driveway · Garage · Garage Door Opener · RV Access/Parking · Attached
- Laundry
- Washer Hookup
- Patio
- Covered · Deck · Patio · Porch
- Fencing
- Chain Link
- Lot features
- Back Yard · Front Yard · Gentle Sloping · Landscaped · Views
- Roof
- Composition
- Utilities
- Natural Gas Available · Electricity Connected · Natural Gas Connected
- Sewer
- Private Sewer · Septic Tank
Rooms
Main
- PrimaryBathroom
- PrimaryBedroom
- BreakfastRoomNook
- Dining Room
- Great Room
- Kitchen
- Laundry
Basement
- Bathroom 2
- Bedroom 1
- Bedroom 2
- Bedroom 3
- Bedroom 4
- Bonus Room
Financial Details
- HOA
- $250 / AnnuallyAssociation: Saddle Mountain Services Corp.
- Annual taxes
- $4,213Tax year 2025
- Assessed value
- $558,484
- Parcel number
- 51178524101200000
Directions
I15 Montana City exit and go east. South on McClellan Creek Road, Right on Saddle Mountain Drive, it is the second house on the right.
Listing Courtesy: eXp Realty LLC - Missoula - 4065784399
Presented by: Tamara Charles
Last Updated: 2026-04-23
Clancy Market Statistics
How this home compares to 34 active listings in Clancy, MT
| Clancy median | This listing | |
|---|---|---|
| Median listing price | $692,308 | $749,900 |
| Median days on market | 127 | 153 |
| Median Sq Ft | 2,262 | 3,530 |
| Median price / Sq Ft | $315 | $212 |
Market statistics compiled from active EXIT Realty® and MLS listings in Clancy, MT.
Commute Calculator
Explore commute times from 6 Saddle Mountain Drive, Clancy, MT 59634.
More homes to consider
View similar homes View nearby homes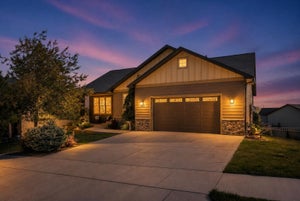

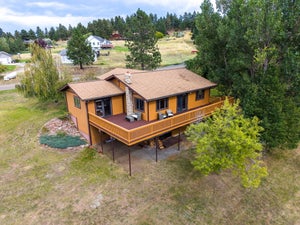

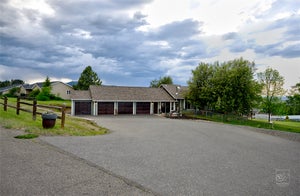

Similar Home Values
Comparable nearby listings and their asking prices.
| Address | Price | Beds | Baths | Sq Ft |
|---|---|---|---|---|
| 935 Napa Drive, Helena, MT | $765,000 | 5 | 3 | 3,154 |
| 6 Antelope Way, Clancy, MT | $749,000 | 4 | 3 | 2,674 |
| 24 Crazy Mountain Road, Clancy, MT | $645,000 | 4 | 3 | 2,776 |
| 2524 Lookout Circle, Helena, MT | $759,900 | 4 | 4 | 3,530 |


