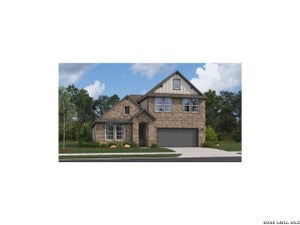
6407 Morgan GlnSan Antonio, TX 78253
MORGAN MEADOWS · Bexar County
Description
Welcome to 6407 Morgan Glen, San Antonio, Texas! Situated on a spacious quarter-acre corner lot, this beautiful single-story Beazer home offers the perfect combination of comfort, style, and functionality. Featuring 4 bedrooms, 2 and a half bathrooms, 1,996 square feet of living space, a 3-car garage, and a water softener, this home has so much to offer, both inside and out! As you approach the property, you'll immediately notice the beautiful combination of stone and brick that gives this home its timeless curb appeal. The charming arched entryway leads you to a welcoming covered front porch, creating the perfect first impression. Now, let's take a look inside! As soon as you step through the front door, you're greeted by 9-foot ceilings and a long, spacious hallway that creates an inviting entrance into the home. Immediately to your left, you'll find the first generously sized bedroom, complete with ample closet space and access to a convenient Jack-and-Jill bathroom. This full bathroom features an extended single-sink vanity, providing additional counter space, and connects directly to the second bedroom, which is equally spacious and offers a great-sized closet of its own. Across the hallway, you'll discover the third bedroom, another comfortable and versatile space that can easily accommodate your needs, whether it's an additional bedroom, home office, or personal retreat. Now, let's continue down this beautiful hallway to the heart of the home! Here, the space opens up into a thoughtfully designed open-concept living area, where the kitchen, dining room, and living room flow seamlessly together. The spacious living room offers plenty of room to relax, unwind, or entertain, while large windows bring in beautiful natural light, creating a bright and welcoming atmosphere. Just steps away is the dining area, where a stunning black accent wall adds a bold, modern touch and gives the space its own unique character. And now, let's talk about this kitchen! Featuring gorgeous quartz countertops, stainless steel appliances, a gas range, and an abundance of dark cabinetry, this kitchen combines both beauty and practicality. The oversized center island offers additional counter space, along with convenient bar seating, making it the perfect spot for casual meals or entertaining guests. Elegant black pendant lights hang above the island, while recessed lighting throughout the space adds a clean, modern finish. Now, tucked away toward the back of the home, you'll find the spacious primary suite. This bedroom offers a comfortable private retreat, complete with a ceiling fan and plenty of natural light. The primary bathroom features a walk-in shower, creating a comfortable space to refresh and unwind after a long day. But we're not finished yet! Let's head outside! Step into the backyard, where you'll find a covered patio overlooking a generously sized, well-maintained lawn. Sitting on approximately 0.23 acres, this corner lot provides an impressive amount of outdoor space, with endless possibilities for entertaining, outdoor activities, gardening, or creating your very own backyard oasis. And one more feature you definitely don't want to miss is the 3-car garage! Not only does it provide plenty of room for vehicles and additional storage, but it also comes loaded with beautifully finished epoxy flooring, giving the space a polished, clean appearance. With its beautiful curb appeal, spacious interior, modern finishes, oversized corner lot, and impressive 3-car garage, this home truly has something special to offer. If you've been searching for a single-story home that offers both comfort and functionality, 6407 Morgan Glen deserves a spot on your list!
Property Information
- Property type
- Residential Lease
- Sub-type
- Single Family Residence
- Style
- One Story
- Year built
- 2023
- Living area
- 1,996 Sq Ft
- Lot size
- 0.23 acres
- Garage spaces
- 3
- Days on market
- 2
- MLS® Listing#
- 2030666
Property Features
- Interior
- Kitchen Island · Pantry · High Ceilings · Open Floorplan · Walk-In Closet(s)
- Appliances
- Dishwasher · Refrigerator · Microwave · Oven · Range · Cooktop
- Cooling
- Ceiling Fan(s) · Central Air
- Heating
- Central · Electric · Heat Pump · Natural Gas
- Flooring
- Carpet · Ceramic Tile
- Pool
- None
- Parking
- Garage Door Opener · Attached · Oversized
- Laundry
- Laundry Room · Lower Level · Main Level
- Patio
- Covered · Patio
- Lot features
- Corner Lot
- Construction
- Stone · Brick · Fiber Cement · Foam Insulation
- Foundation
- Slab
- Roof
- Composition
- Windows
- Double Pane Windows
- Security
- Smoke Detector(s)
- Community
- Pool · Playground
- Parcel number
- 044041820050
Rooms
Main
- Entry Room12x7
- Bedroom 213x11
- Bedroom 312x11
- Dining Room15x10
- Kitchen13x11
- Living Room18x15
- Master Bathroom11x10
- Master Bedroom15x12
- Bedroom 114x11
Schools
- Elementary
- Henderson
- Middle
- Bernal
- High
- Harlan HS
- District
- Northside
Directions
Head toward W Loop 1604 N, Turn right onto Culebra Rd, Use any lane to turn left onto Old Farm to Market 471 W/Old Farm to Market Rd 471, left onto Talley Rd, left onto Wonderland Land Run, right onto Morgan Gln, home will be on the right.

Listing Courtesy: Becker Properties, LLC - (210) 616-1566 Blongoria@becker-realtors.com
Presented by: Brooke Longoria
Commute Calculator
Explore commute times from 6407 MORGAN GLN, San Antonio, TX 78253.