5727 E Avett PlSioux Falls, SD 57108
Harvest Creek Addition to Sioux Falls · Lincoln County
Description
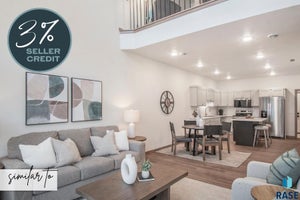
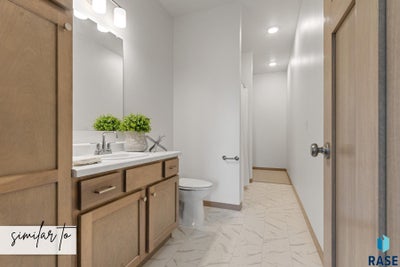
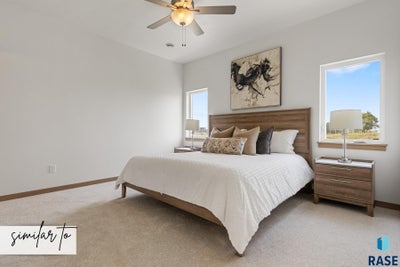
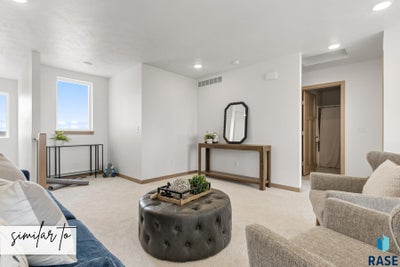
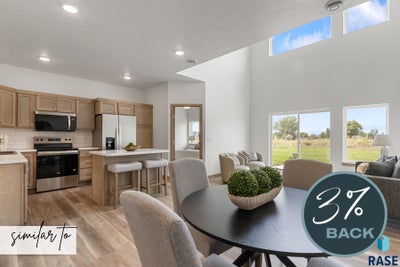
Discover the perfect blend of comfort and design in this stunning townhome with HOA-covered lawn care, snow removal, and trash service. The primary suite is conveniently located on the main level and features a walk-in shower and spacious walk-in closet, along with main-level laundry for ultimate ease. Enjoy the open-concept layout with soaring 18-foot ceilings and a wall of windows that floods the space with natural light. The kitchen is built for function and style, offering a island with additional seating—ideal for everyday living and entertaining. Upstairs, a huge loft provides flexible space for a second living area, home office, or rec room, while the secondary bedrooms are generously sized for added comfort. This home offers both beauty and practicality—schedule your private showing today! Quality construction from Empire Homes includes custom birch cabinets, solid core poplar doors, luxury vinyl tile floors, tile backsplash, Whirlpool appliance package, landscaping and much more! Buyer to pick remaining finishes. Photos/finishes are similar to. Estimated completion is early October. 57th and Rateliff S on Rateliff W on Avett Listing agent is officer/owner of empire Homes.
Property Information
- Property type
- Residential
- Sub-type
- Townhouse
- Style
- Two Story
- Year built
- 2026
- Living area
- 1,660 Sq Ft
- Lot dimensions
- 0
- Garage spaces
- 2
- Days on market
- 96
- MLS® Listing#
- 22605376
Property Features
- Appliances
- Electric Range · Microwave · Dishwasher · Disposal · Refrigerator · Electric Water Heater
- Cooling
- Central Air
- Heating
- Natural Gas
- Flooring
- Carpet · Laminate · Vinyl
- Basement
- None
- Parking
- Concrete · Attached
- Patio
- Patio
- Lot features
- City Lot
- Construction
- Brick · Cement Siding
- Roof
- Composition
- Sewer
- Public Sewer
- Water source
- Public
Rooms
Upper
- ExtraRoom214x15
- ExtraRoom16x6
- Bedroom 213x12
- Bedroom 313x11
- Master Bedroom13x12
Main
- Dining Room11x10
- Kitchen10x10
- Living Room13x12
Schools
- Elementary
- Horizon Elementary
- Middle
- Harrisburg East Middle School
- High
- Harrisburg HS
Financial Details
- HOA
- $115 · period not stated
- Parcel number
- TBD
Directions
57th and Rateliff S on Rateliff W on Avett

Listing Courtesy: Keller Williams Realty Sioux Falls
Presented by: Brady Hyde
Last Updated: 2026-07-17T00:00:00.000Z
Commute Calculator
Explore commute times from 5727 E Avett Pl, Sioux Falls, SD 57108.