




4529 Sun RaySalida, CA 95368
Stanislaus County
Description
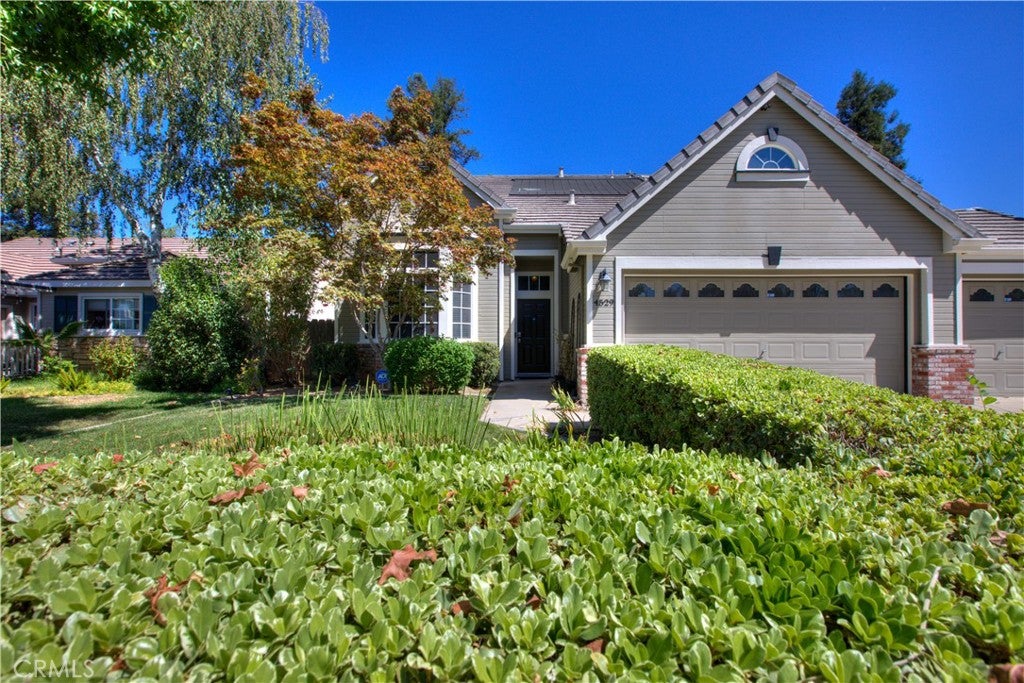
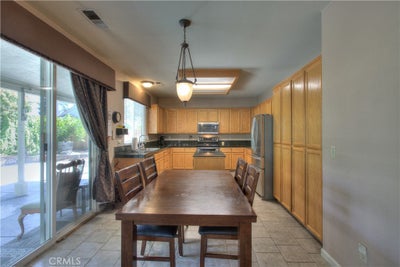
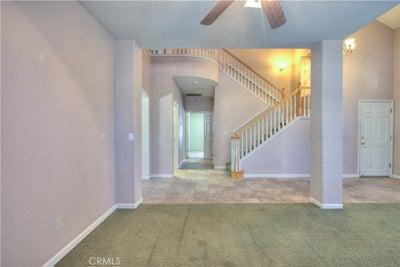
Welcome to 4529 Sun Ray Lane, a stunning 5-bedroom, 3-bathroom Salida home offering 2,520 square feet of beautifully designed living space. The interior boasts exceptional floor plan flexibility, starting with a bright, sun-drenched living room anchored by a cozy fireplace and classic mantel. Nearby, the spacious kitchen is a chef's delight, featuring solid wood cabinetry, a central preparation island, tile flooring, and a premium suite of stainless steel appliances, including a double-oven range. Upstairs, a massive open loft with vaulted ceilings and wood-look laminate flooring provides the ultimate secondary family room, game area, or dedicated work-from-home office.The exterior of this property is an absolute showstopper, blending picture-perfect curb appeal with a private backyard oasis. The front yard greets you with manicured hedges and a vibrant Japanese Maple, while the secluded backyard is custom-built for California outdoor living. Relax under the deep, concrete covered patio or dive into the sparkling in-ground swimming pool, beautifully framed by a stone-faced retaining wall covered in lush ivy, soaring palm trees, and a functional storage shed. Situated on a manageable 6,000 square foot lot near local parks, dining, and premium commuter access routes, this move-in-ready home offers the perfect balance of space, convenience, and a built-in staycation!
Property Information
- Property type
- Residential
- Sub-type
- Single Family Residence
- Structure type
- House
- Year built
- 1996
- Stories
- 2
- Living area
- 2,520 Sq Ft
- Lot size
- 0.14 acres
- Garage spaces
- 3
- Parking spaces
- 3
- Days on market
- 43
- MLS® Listing#
- MC26170872
Property Features
- Cooling
- Central Air
- Heating
- Central
- Fireplace
- Family Room
- Pool
- Private · In Ground
- Parking
- Attached
- Laundry
- Inside
- Lot features
- Back Yard · Front Yard · Landscaped · Rectangular Lot
- Community
- Curbs · Sidewalks
- Sewer
- Public Sewer
- Water source
- Public
Financial Details
- HOA
- None
- Parcel number
- 136029057000
Directions
From CA-99 N - take exit 233 to Broadway/Kiernan. Right on to Kiernan. Left onto Sisk. Left onto Pirrone. Right onto Sun Glen. Right onto Sun Ray.
Listing Courtesy: Atlantic Realty - 209-777-2390
Presented by: Chris Nichols
Licensed in the state of California.
Salida Market Statistics
How this home compares to 21 active listings in Salida, CA
| Salida median | This listing | |
|---|---|---|
| Median listing price | $500,000 | $599,000 |
| Median days on market | 42 | 43 |
| Median Sq Ft | 1,690 | 2,520 |
| Median price / Sq Ft | $302 | $238 |
Market statistics compiled from active EXIT Realty® and MLS listings in Salida, CA.
Commute Calculator
Explore commute times from 4529 Sun Ray, Salida, CA 95368.
More homes to consider
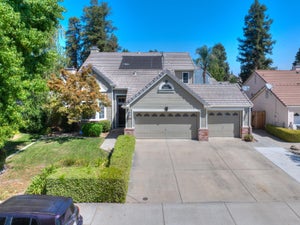
View similar homes View nearby homes$575,000
Similar3 bd, 2 ba, 1,709 Sq Ft
5100 Countryvale DriveSalida, CA 95368#226116843
Listing courtesy of PMZ Real Estate
$549,999
Similar3 bd, 2 ba, 2,115 Sq Ft
5117 Countryvale DriveSalida, CA 95368#226114275
Listing courtesy of PMZ Real Estate
$518,950
Similar3 bd, 2 ba, 1,826 Sq Ft
5221 Old Town LaneSalida, CA 95368#226091371
Listing courtesy of Jason Mitchell Real Estate CA Inc.
$599,000
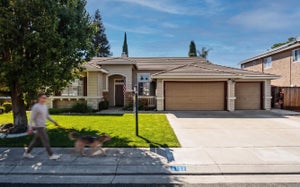
Nearby< 0.1 mi4 bd, 3 ba, 2,520 Sq Ft
4529 Sun Ray LaneSalida, CA 95368#226098596
Listing courtesy of Atlantic Realty
$480,000
Nearby0.1 mi3 bd, 2 ba, 1,462 Sq Ft
5428 Indian Ridge LaneSalida, CA 95368#226085188
Listing courtesy of PMZ Real Estate



Similar Home Values
Comparable nearby listings and their asking prices.
| Address | Price | Beds | Baths | Sq Ft |
|---|---|---|---|---|
| 5409 Greco Lane, Salida, CA | $578,888 | 4 | 3 | 1,918 |
| 5100 Countryvale Drive, Salida, CA | $575,000 | 3 | 2 | 1,709 |
| 5117 Countryvale Drive, Salida, CA | $549,999 | 3 | 2 | 2,115 |
| 5221 Old Town Lane, Salida, CA | $518,950 | 3 | 2 | 1,826 |
Connect with a Local Real Estate Expert



IDX information is provided exclusively for consumers’ personal, non-commercial use and that it may not be used for any purpose other than to identify prospective properties consumers may be interested in purchasing. Information deemed reliable but not guaranteed to be accurate. Listing information updated daily.

CA DRE# 01520140. Kris Klair Broker
Data Terms of Use
Terms of Use
1. The following are terms of a legal agreement between you, the person viewing and/or using this Internet site (“User”) and the operator ("Provider") of this Internet site ("Site"), By accessing, browsing and/or using this Site, User acknowledges that User has read, understood, and agrees to be bound by these terms and to comply with all applicable laws and regulations, including but not limited to U.S. export and re-export control laws and regulations. If User does not agree to these terms, User is not authorized to use this Site. The material provided on this Site is protected by law, including, but not limited to, United States Copyright law and international treaties.
2. User must be a prospective purchaser or seller of real estate with a bona fide interest in the purchase or sale of such real estate.
3. All real estate data provided on this Site (including but not limited to descriptions, images, and other information constituting or relating to real estate listings) is strictly for the personal, private, non-commercial use of User and is not made available for redistribution, retransmission, reformatting, modification or copying. User may not sell or use any of the real estate data on this Site for any purpose other than attempting to evaluate houses or properties for sale or purchase by User. User acknowledges that the real estate data on this Site is provided by MetroList Services, Inc., a California corporation (“MetroList”), and User acknowledges the validity of MetroList's copyright as to such data. User expressly acknowledges and agrees that MetroList is a third-party beneficiary of these Terms of Use, and that MetroList will be entitled to enforce these Terms of Use against User.
4. To the fullest extent permitted by law, the data on this Site is provided "as is," without warranty or representation of any kind, either express or implied, as to the nature, quality, characteristics or value of any property or information to which the data pertains. NEITHER PROVIDER NOR METROLIST MAKES ANY WARRANTIES, EXPRESS OR IMPLIED, REGARDING THE DATA DISPLAYED ON THIS SITE, INCLUDING, BUT NOT LIMITED TO, THE IMPLIED WARRANTIES OF MERCHANTABILITY AND FITNESS FOR A PARTICULAR PURPOSE, OR AS TO THE TIMELINESS, ACCURACY AND/OR COMPLETENESS OF THE DATA.
5. NEITHER PROVIDER NOR METROLIST SHALL BE LIABLE FOR ANY INCIDENTAL, SPECIAL, CONSEQUENTIAL, INDIRECT, SPECIAL, PUNITIVE OR EXEMPLARY DAMAGES WHATSOEVER (INCLUDING WITHOUT LIMITATION, DAMAGES FOR LOSS OF BUSINESS INFORMATION, LOSS OF DATA, LOST PROFITS, LOSS OF CUSTOMERS OR OTHER PECUNIARY LOSS), ARISING OUT OF THE USE OR INABILITY TO USE THE DATA DISPLAYED ON THIS SITE, WHETHER THE CLAIM OR CAUSE OF ACTION ARISES IN TORT, CONTRACT, NEGLIGENCE, STRICT LIABILITY OR UNDER ANY OTHER LEGAL THEORY.
6. User agrees that the prevailing party or parties in any action brought to enforce or for breach of these Terms of Use shall be entitled to recover, in addition to any other relief, that party’s or those parties’ reasonable attorney’s fees and court costs incurred in such action from the non-prevailing party or parties.