5518 Wheatley Street BHouston, TX 77091
Commons/Ella Forest Reserves A-K · Harris County
Description
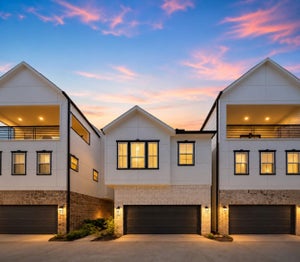
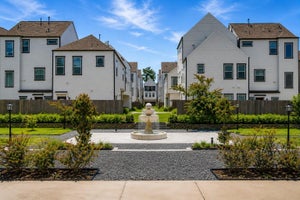
Welcome to Commons at Ella Forest by Oracle City Homes! This beautifully designed 3-bedroom, 3.5-bath home offers modern traditional style with a private backyard, balcony, and no carpet throughout. The open-concept floor plan is filled with natural light and thoughtfully designed for both everyday living and entertaining. The gourmet kitchen features stainless steel appliances, custom cabinetry, a spacious center island, and a breakfast area, along with a convenient powder room on the main living level. The luxurious primary suite includes a spa-inspired bathroom with a freestanding soaking tub, separate walk-in shower, dual vanities, and a large walk-in closet. Each secondary bedroom has its own private en-suite bathroom, providing comfort and privacy for family or guests. Ideally located just blocks from Garden Oaks and only 15 minutes from Downtown Houston. Model home located at 5522 Wheatley St, Unit E.
Property Information
- Property type
- Residential
- Sub-type
- Single Family Residence
- Style
- Contemporary/Modern / Traditional
- Year built
- 2026
- Living area
- 1,825 Sq Ft
- Lot size
- 0.04 acres
- Garage spaces
- 2
- Parking spaces
- 2
- Days on market
- 3
- MLS® Listing#
- 56789510
Property Features
- Interior
- High Ceilings · Walk-In Closet(s) · Breakfast Bar · Kitchen Island · Pantry · Entrance Foyer · Double Vanity · Soaking Tub · Smart Thermostat
- Exterior
- Balcony
- Appliances
- ENERGY STAR Qualified Appliances · Disposal · Gas Oven · Microwave · Gas Range · Dishwasher
- Cooling
- Electric · Gas
- Heating
- Electric · Natural Gas
- Flooring
- Tile · Wood
- Parking
- Attached
- Laundry
- Electric Dryer Hookup · Gas Dryer Hookup · Washer Hookup
- Fencing
- Back Yard · Full
- Lot features
- Back Yard
- Construction
- Batts Insulation · Brick · Cement Siding
- Foundation
- Slab
- Roof
- Composition
- Windows
- Low Emissivity Windows
- Security
- Prewired
- Sewer
- Public Sewer
- Water source
- Public
Rooms
Third
- Bedroom10x12
- Master Bedroom14x14
First
- Bedroom11x10
Second
- Dining Room17x6
- Kitchen13x12
- Living Room17x14
Schools
- Elementary
- Highland Heights Elementary School
- Middle
- Williams Middle School
- High
- Washington High School
Financial Details
- HOA
- $135 / Monthly
- Parcel number
- 1443100010011
Directions
Directions: Via I-610 N and Ella Blvd, take Exit 14 from I-610 E. Continue on Ella Blvd to Wheatley St, turn right onto Wheatley St, then turn right at 5518 Wheatley St.
Open Houses
- 12:00–4:00 PMAdd to calendar
- 1:00–5:00 PMAdd to calendar
Listing Courtesy: Mira Properties - 8326495600
Last Updated: 2026-10-27T00:00:00.000Z
Commute Calculator
Explore commute times from 5518 Wheatley Street B, Houston, TX 77091.