
9312 Hamadryas DrAustin, TX 78744
Easton Park · Travis County
Description
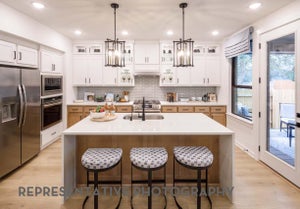
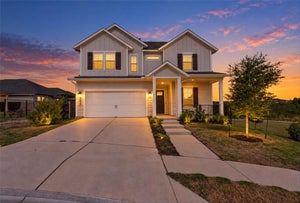
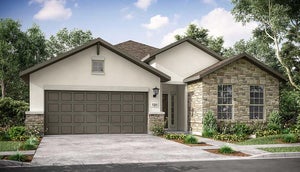
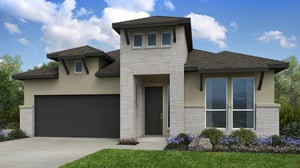
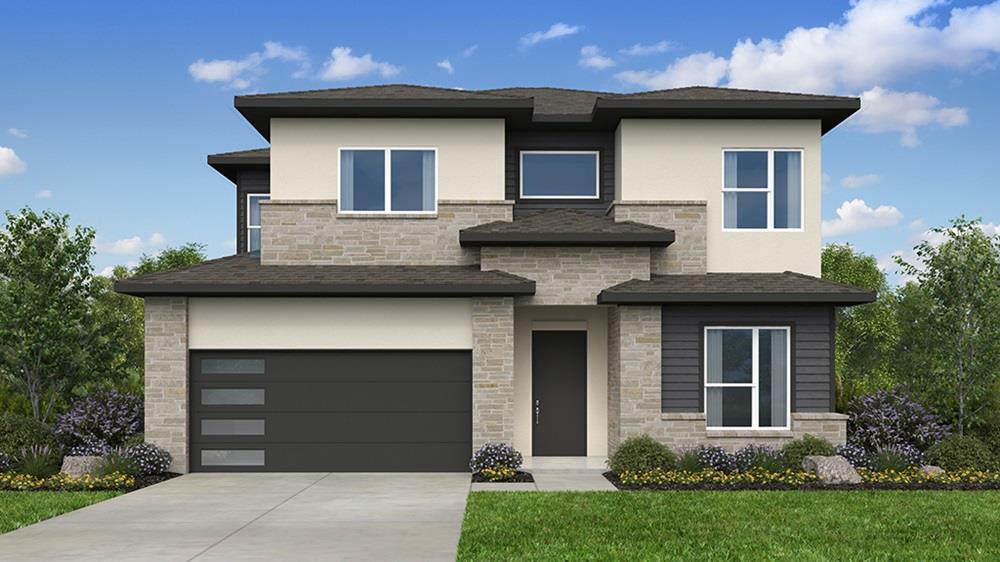
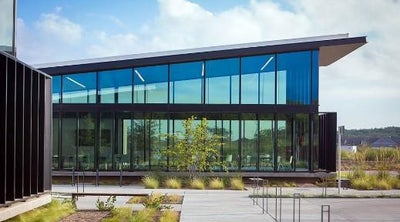
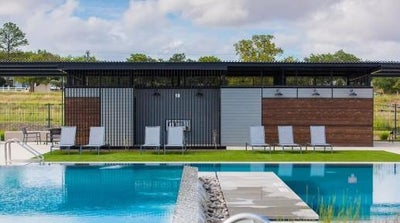
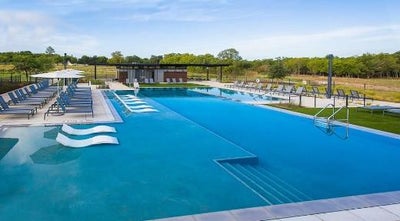
What's Special: 1st Floor Guest Suite | 1st Floor Primary Suite | New Floor Plan. New Construction – December Completion! Built by Taylor Morrison, America's Most Trusted Home Builder. Welcome to the Anderson at 9312 Hamadryas Drive in Easton Park! Welcome into a thoughtfully designed home where soft light and graceful spaces create a warm, inviting atmosphere. The open great room, dining area, and kitchen come together beautifully, centered around a spacious island and flowing out to a covered patio perfect for quiet mornings or cozy evenings. The main-level primary suite feels serene and private, complete with a lovely bath and walk-in closet. A dedicated study and a secondary bedroom suite on the first floor add flexibility and comfort. Upstairs, a generous game room, media space, and two additional bedrooms provide room to gather or unwind. With a welcoming entry, practical laundry and drop zone, and charming details throughout, this home blends everyday ease with a bright, elegant feel in a friendly community setting. Just minutes from downtown and the airport, this vibrant community is perfect for those who love to travel, explore, and stay active. Enjoy a 23-acre park, hiking and biking trails, a fitness center, shimmering pool, and dog parks. With amenities around every corner, you can fill your days without ever leaving the community. Additional Highlights Include: Mudset shower at bath 2, black vinyl sliding glass door unit, exterior gas line, pre-plumb for future water softener at garage. island wrap, shower tile to ceiling at primary bath, pendant lights over kitchen island, and standard railings in place of half walls.
Property Information
- Property type
- Residential
- Sub-type
- Single Family Residence
- Year built
- 2026
- Living area
- 3,059 Sq Ft
- Lot size
- 0.14 acres
- Lot dimensions
- 50x120
- Garage spaces
- 2
- Parking spaces
- 2
- Ownership
- Fee-Simple
- Days on market
- 96
- MLS® Listing#
- 1152392
Property Features
- Interior
- Ceiling Fan(s) · Kitchen Island · Open Floorplan · Walk-In Closet(s) · Master Downstairs · High Speed Internet
- Appliances
- Built-In Electric Range · Built-In Gas Oven · Stainless Steel Appliance(s) · Tankless Water Heater
- Cooling
- Ceiling Fan(s) · Central Air · Electric · Zoned
- Heating
- Natural Gas · Zoned
- Flooring
- Carpet · Laminate · Tile
- Pool
- None
- Parking
- Garage Door Opener · Oversized
- Laundry
- Inside
- Patio
- Covered · Patio
- Fencing
- Fenced
- Lot features
- Interior Lot
- Construction
- HardiPlank Type · Stone · Stucco
- Foundation
- Slab
- Roof
- Shingle
- Windows
- Double Pane Windows · Insulated Windows
- Security
- Carbon Monoxide Detector(s) · Smoke Detector(s)
- Other structures
- None
- Community
- Clubhouse · Curbs · Fishing · Fitness Center · Park · Playground · Pool · Sidewalks · Street Lights
- Utilities
- Underground Utilities · Cable Available · Electricity Connected · Natural Gas Connected · Sewer Connected · Water Connected
- Sewer
- Public Sewer
- Water source
- Public
Rooms
First
- Primary Bathroom
- Primary Bedroom
- Bedroom
- Kitchen
Second
- Bedroom
Schools
- Elementary
- Newton Collins
- Middle
- Ojeda
- High
- Del Valle
Financial Details
- HOA
- $75 / MonthlyAssociation: Easton Park Master Community, Inc.
- Parcel number
- 960741
Directions
From Austin: Take I-35 South until exit 228 toward William Cannon Drive, merge onto the South I-35 Frontage Road, then turn left on William Cannon Drive. Travel down approximately 4.4 miles and then go right on Colton-Bluff Springs Road, then right on Skytree Drive. The model is on your right at 7812 Skytree Drive. Take 183 South to turn right onto East William Cannon Drive. Travel down approximately 1.5 miles and then go left on Colton-Bluff Springs Road.
Listing Courtesy: Alexander Properties - (281) 619-8241
Last Updated: 2026-06-29
Documents & links
Provided by Bobbie Alexander
- Virtual tourVisit
Commute Calculator
Explore commute times from 9312 Hamadryas DR, Austin, TX 78744.