
3 Toronto AveGloucester, MA 01930
East Gloucester · Essex County
Description
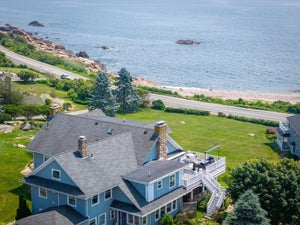
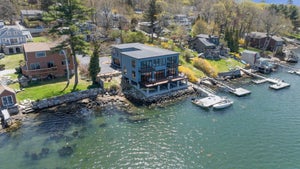
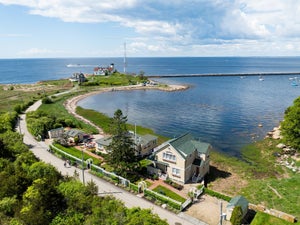
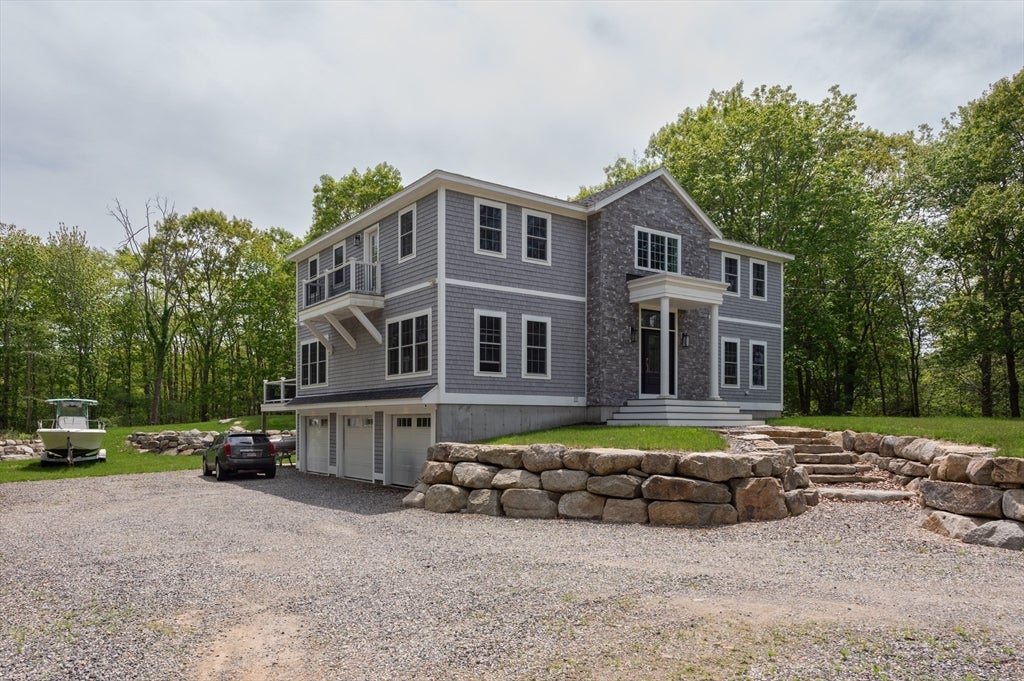
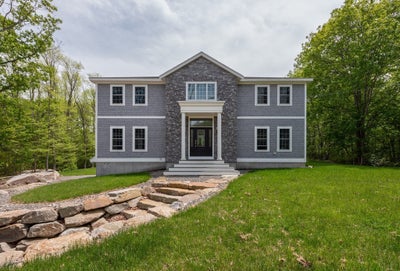
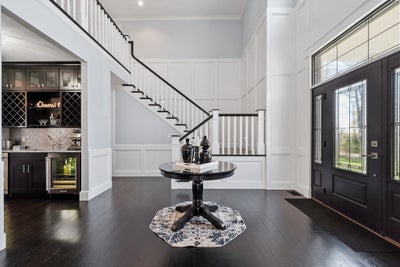
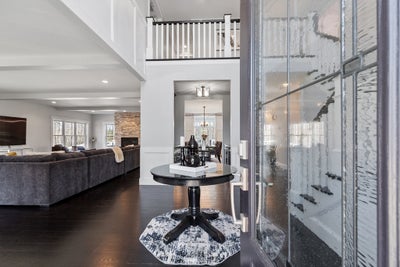
Exceptional 3-bed, 4.5-bath Colonial on 1.2 acres in East Gloucester, moments from Eastern Point Yacht Club and Niles Beach. A study in understated elegance, the home features geothermal heating/cooling and over 4,200 sq ft of luxurious living space. The main level opens into a foyer with 18' ceiling, dark hardwood floors, and staircase rising to second floor landing. Pass through the wet bar-pantry to a formal dining room, with sliding doors to sunroom and large deck. A spacious living room has walls of windows and granite gas fireplace; the chef’s kitchen has custom cabinets and dining island; and a private office offers first floor living option. On the upper level are an expansive main suite with his-n-hers walk-in closets, private balcony, and spa bath; and two more bedrooms and two full baths. The finished walk-out lower level has family room, accessory apartment, and laundry, with access to insulated 3-car garage. Sense and sensibility in Gloucester’s most distinctive community!
Property Information
- Property type
- Residential
- Sub-type
- Single Family Residence
- Style
- Contemporary
- Year built
- 2021
- Living area
- 4,235 Sq Ft
- Lot size
- 1.21 acres
- Garage spaces
- 3
- Parking spaces
- 12
- Zoning
- RC-40
- Days on market
- 123
- MLS® Listing#
- 73526366
Property Features
- Interior
- Entrance Foyer · Recessed Lighting · Vaulted Ceiling(s) · Walk-In Closet(s) · Beamed Ceilings · Open Floorplan · Crown Molding
- Exterior
- Balcony · Rain Gutters · Garden
- Appliances
- Water Heater · Dishwasher · Microwave · Refrigerator · Washer · Dryer · Range Hood · Stainless Steel Appliance(s) · Plumbed For Ice Maker
- Cooling
- Geothermal · Zoned
- Heating
- Geothermal · Zoned
- Flooring
- Tile
- Fireplace
- Living Room
- Basement
- Full · Finished · Walk-Out Access · Interior Entry · Concrete
- Parking
- Attached · Garage Door Opener · Storage · Workshop in Garage · Garage Faces Side · Oversized · Off Street · Driveway · Garage
- Laundry
- Electric Dryer Hookup · Washer Hookup
- Patio
- Deck
- Fencing
- Stone
- Lot features
- Cleared · Level
- Construction
- Frame
- Foundation
- Concrete Perimeter
- Roof
- Shingle · Other
- Windows
- Skylight(s) · Insulated Windows · Screens
- Community
- Pool · Tennis Court(s) · Park · Golf
- Sewer
- Private Sewer
- Water source
- Private
Rooms
First
- Bathroom 15.25x7.5
- Dining Room16.083333333x10.916666666
- Kitchen16.083333333x18.5
- Living Room35x19.583333333
- Office12.916666666x11.666666666
Second
- Bathroom 28.916666666x18.25
- Bathroom 38.916666666x8.333333333
- Bedroom 215.5x15.666666666
- Bedroom 318.75x11.666666666
- Master Bedroom27.333333333x19.666666666
Basement
- Family Room26x14.916666666
Schools
- Elementary
- East Gloucester
- Middle
- O'maley Middle
- High
- Ghs
Financial Details
- HOA
- Yes
- Annual taxes
- $21,309Tax year 2026
- Assessed value
- $2,288,900
- Parcel number
- 1900521
Directions
Take E. Main St to Eastern Point Boulevard, through the pillars - follow GPS to 3 Toronto Avenue
Listing Courtesy: Compass - 7815349229
Presented by: Amanda Armstrong Group
Commute Calculator
Explore commute times from 3 Toronto Ave, Gloucester, MA 01930.