235 Traceway NSanford, NC 27332
Carolina Trace · Lee County
Description
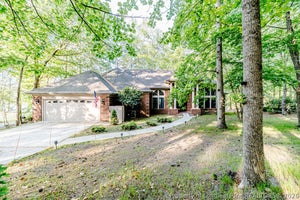
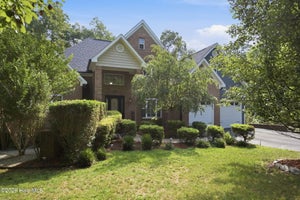
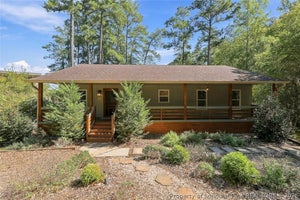
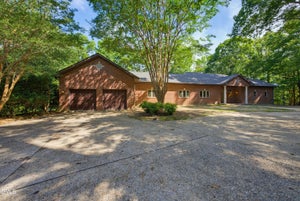
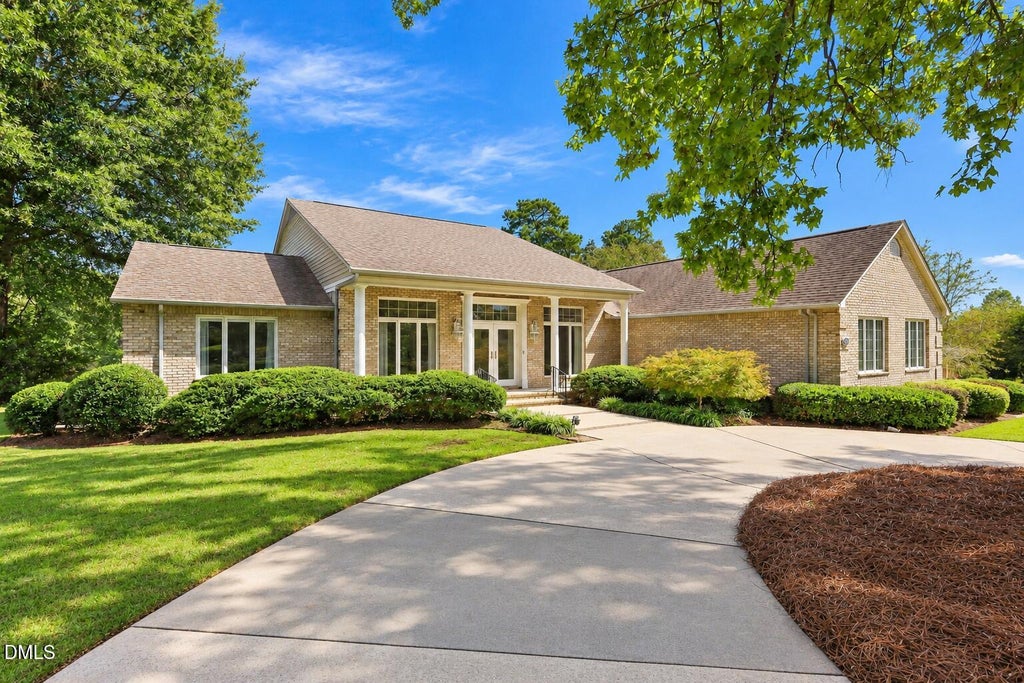
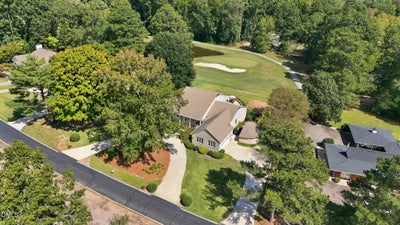
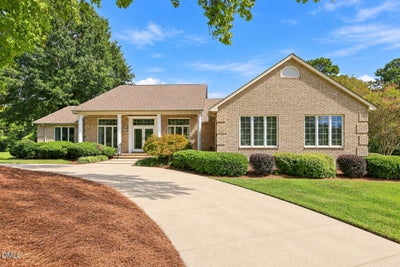
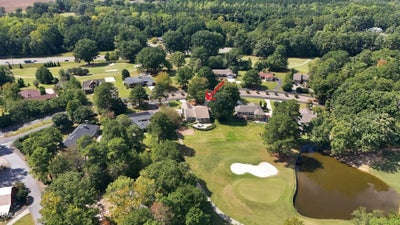
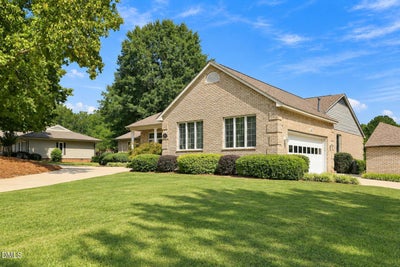
Welcome to 235 Traceway North in the North Shore section of Carolina Trace. This all-brick ranch offers 3 bedrooms, 2 full baths, 2,907 square feet, a dedicated office, workshop, side-entry 2-car garage, and a .56-acre golf course homesite with beautiful golf course and pond views. The spacious kitchen features abundant white cabinetry, granite countertops, a subway tile backsplash, built-in oven and microwave, electric cooktop, pantry, and generous workspace. A sun-filled breakfast nook overlooks the backyard, while the formal dining room offers built-in cabinetry, glass-front display shelving, crown molding, and abundant natural light. The impressive family room features a vaulted ceiling, built-ins, and a gas fireplace. The oversized main-level owner's suite includes multiple windows, a generous closet, and a private bath with a soaking tub and walk-in shower. Two secondary bedrooms share a full hall bath. Additional spaces include a private office, laundry room with utility sink, and a separate workshop. A new HVAC system was installed in 2025. Enjoy the outdoors from the covered side patio, rear porch, or expansive patio overlooking the golf course. Carolina Trace is a gated, guard-attended community offering two 18-hole golf courses, a lake, pool, clubhouse, fitness center, tennis courts, playground, fishing, and dining. Schedule your private tour today! Home is vacant and unfurnished. Some photos have been virtually staged to help buyers envision the spaces furnished. Virtual furnishings and décor are for illustrative purposes only and are not included with the property.
Property Information
- Property type
- Residential
- Sub-type
- Single Family Residence
- Structure type
- House
- Year built
- 1992
- Living area
- 2,907 Sq Ft
- Lot size
- 0.56 acres
- Garage spaces
- 2
- Parking spaces
- 4
- Zoning
- RR
- Days on market
- 20
- MLS® Listing#
- 10194396
Property Features
- Interior
- Built-in Features · Ceiling Fan(s) · Crown Molding · Eat-in Kitchen · High Ceilings · Open Floorplan · Pantry · Soaking Tub · Storage · Vaulted Ceiling(s)
- Exterior
- Rain Gutters
- Appliances
- Built-In Electric Oven · Dishwasher · Electric Range · Electric Water Heater · Microwave · Range · Refrigerator · Tankless Water Heater
- Cooling
- Heat Pump
- Heating
- Electric · Fireplace(s) · Forced Air · Propane
- Flooring
- Carpet · Concrete · Ceramic Tile · Tile
- Fireplace
- Family Room · Gas · Glass Doors
- Basement
- Crawl Space
- Parking
- Attached · Garage · Additional Parking · Garage Faces Side
- Laundry
- Electric Dryer Hookup · Main Level · Sink
- Patio
- Covered · Front Porch · Patio · Rear Porch
- Lot features
- Back Yard · Close to Clubhouse · Few Trees · Front Yard · Landscaped · Level · On Golf Course
- Construction
- Brick
- Roof
- Shingle
- Windows
- Double Pane Windows · Insulated Windows
- Security
- 24 Hour Security · Carbon Monoxide Detector(s) · Fire Alarm · Gated Community · Gated with Guard · Security Guard · Smoke Detector(s)
- Community
- Clubhouse · Fishing · Fitness Center · Golf · Lake · Playground · Pool · Restaurant · Tennis Court(s)
- Sewer
- Public Sewer
- Water source
- Public
Rooms
Main
- Other26.0 x 13.0
- Other30.0 x 8.0
- Other23.5 x 21.0
- Entrance Hall11.5 x 7.5
- Breakfast Room11.0 x 9.0
- Other31.0 x 23.0
- Bedroom 214.5 x 11.5
- Bedroom 312.0 x 12.0
- Dining Room14.5 x 11.5
- Family Room27.0 x 18.0
- Kitchen20.0 x 11.0
- Laundry8.5 x 8.0
- Master Bedroom21.5 x 15.0
- Office11.5 x 11.0
- Workshop13.5 x 11.5
Schools
- Elementary
- Lee - J Glenn Edwards Elementary School
- Middle
- Lee - East Lee Middle School
- High
- Lee - Lee County High School
Financial Details
- HOA
- $805 / AnnuallyAssociation: North Shore HOA - Gary Riley Treasurer
- Annual taxes
- $3,578Tax year 2026
- Assessed value
- $425,100
- Parcel number
- 966062541400

Listing Courtesy: Coldwell Banker HPW - 9198768824
Last Updated: 2026-09-23T00:00:00.000Z
Commute Calculator
Explore commute times from 235 Traceway N, Sanford, NC 27332.