951 Persian GdnSan Antonio, TX 78260
PANTHER CREEK NE · Bexar County
Description
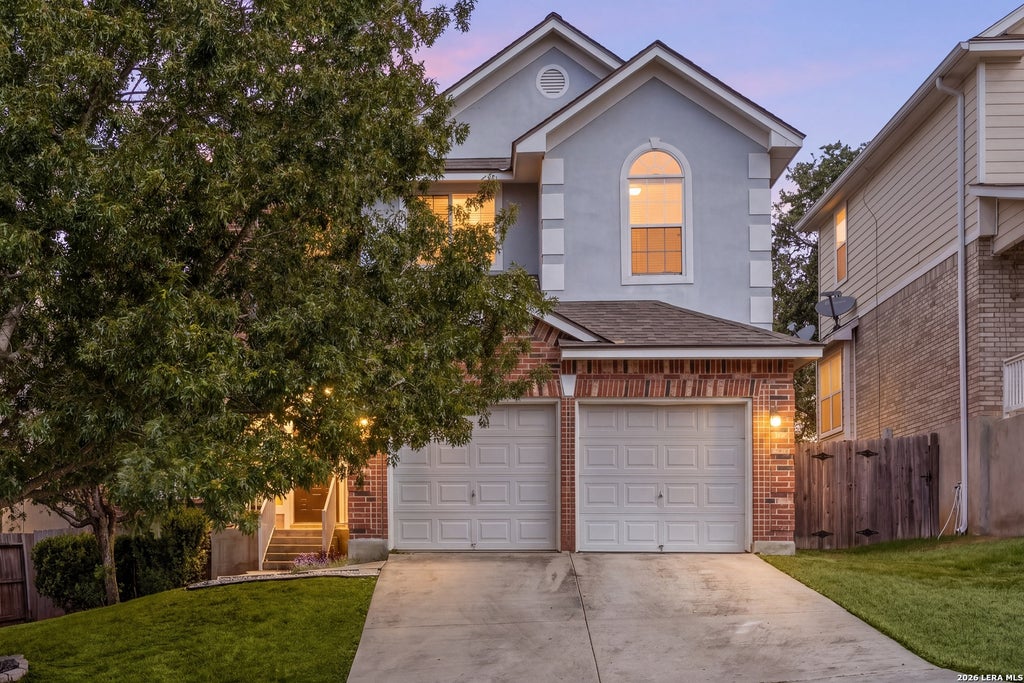
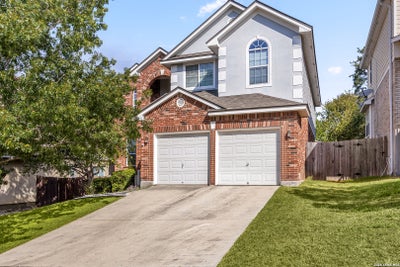
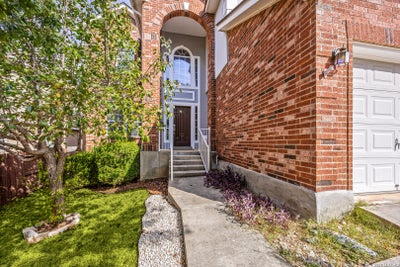
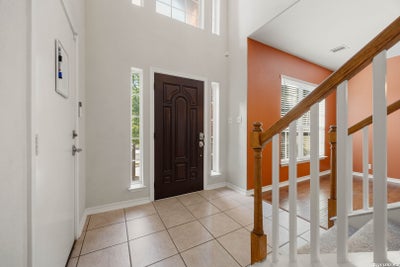
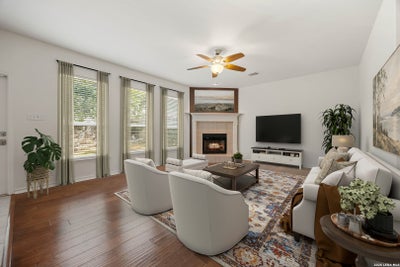
Welcome to this beautiful two-story home in the established community of Panther Creek at Stone Oak. With a welcoming open floor plan and comfortable living spaces throughout, this home is designed to accommodate both daily living and entertaining. The spacious living room features a cozy fireplace and flows seamlessly into the island kitchen, complete with a breakfast bar, ample counter space, and abundant cabinetry for storage. A formal dining room provides the perfect setting for family meals, holiday gatherings, or special occasions. A first-floor guest bedroom offers flexibility for visitors, a home office, or multi-generational living. Upstairs, you'll find a convenient laundry room, a generous primary suite, and a large second living area that can serve as a game room or media room. The primary bedroom offers plenty of room to unwind and includes an ensuite bath with a soaking tub, walk-in shower, and ample storage. Two additional secondary bedrooms complete the second floor. Recent updates include stainless steel kitchen appliances, and added attic insulation with pest- and rodent-resistant materials for improved comfort and efficiency. Outside, the backyard provides a great space to relax or play, featuring two large shade trees, a patio, lawn area, and a privacy fence. A pear tree in the front yard adds seasonal charm and curb appeal. Residents of Panther Creek enjoy a friendly neighborhood atmosphere with community events, cookouts, food trucks, and amenities that include a pool, clubhouse, playground, walking trails, and a sports court. Conveniently located near shopping, dining, schools, and everyday conveniences, this home offers a wonderful combination of space, comfort, and community. Schedule your personal tour today!
Property Information
- Property type
- Residential
- Sub-type
- Single Family Residence
- Style
- Two Story
- Year built
- 2004
- Stories
- 2
- Living area
- 2,651 Sq Ft
- Lot size
- 0.14 acres
- Garage spaces
- 2
- Days on market
- 154
- MLS® Listing#
- 1990813
Property Features
- Interior
- Kitchen Island · Pantry · Open Floorplan
- Appliances
- Dishwasher · Refrigerator · Oven · Range · Cooktop · Disposal · ENERGY STAR Qualified Appliances
- Cooling
- Ceiling Fan(s) · Central Air
- Heating
- Central · Electric
- Flooring
- Carpet · Ceramic Tile · Wood · Vinyl
- Fireplace
- Living Room
- Parking
- Garage Door Opener
- Patio
- Patio
- Fencing
- Privacy
- Construction
- Brick
- Foundation
- Slab
- Roof
- Built-Up
- Windows
- Window Coverings · Double Pane Windows
- Security
- Smoke Detector(s)
Rooms
Main
- Bedroom 212x11
- Dining Room13x11
- Kitchen18x16
- Living Room22x15
Second
- Bedroom 311x10
- Bedroom 412x10
- Master Bathroom11x11
- Master Bedroom20x13
Schools
- Elementary
- Wilderness Oak Elementary
- Middle
- Lopez
- High
- Ronald Reagan
- District
- North East I.S.D.
Financial Details
- HOA
- $175 / QuarterlyAssociation: PANTHER CREEK HOMEOWNERS ASSOCIATION, INC.
- Annual taxes
- $9,001Tax year 2025
- Parcel number
- 192160180340
Directions
Via Blanco Rd, Turn right onto Calico Landing, Turn right onto Calico Chase, Turn left onto Persian Garden.

Listing Courtesy: Redfin Corporation - (210) 601-8034 michael.trautman@redfin.com
Presented by: Michael Trautman
Commute Calculator
Explore commute times from 951 PERSIAN GDN, San Antonio, TX 78260.