

471 Autry StreetBatesburg-Leesville, SC 29006
Other · Saluda County
Description
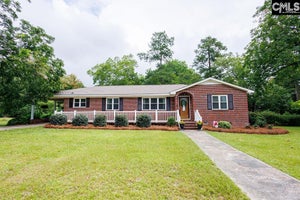
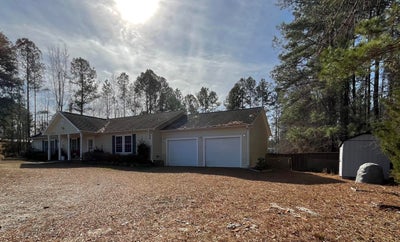
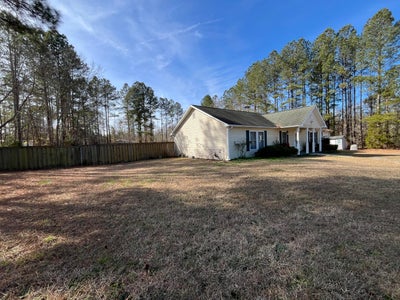
Welcome home! You get the best of both worlds: a peaceful country setting just outside town, with the convenience of being minutes from shopping, schools, and everyday essentials. This spacious 3 bedroom, 2 bath ranch-style home offers 1,832 sq ft of comfortable, single-level living on a .70-acre lot. Enjoy the perks of being outside city limits with county taxes only, while still staying close to everything Batesburg-Leesville has to offer. Inside, you'll find a practical, open layout with generous living space, perfect for relaxing or entertaining. The primary suite is a true retreat, featuring a jetted tub for unwinding at the end of the day. A whole-house water filtration system adds everyday comfort and peace of mind. Step out back and fall in love with the completely fenced-in backyard--ideal for pets, play, gardening, or hosting friends and family. With plenty of room to spread out, you'll enjoy that ''country feel'' without being far from town. If you've been looking for space, privacy, and convenience all in one, 471 Autry Street is ready to welcome you home.
Property Information
- Property type
- Residential
- Sub-type
- Single Family Residence
- Year built
- 2004
- Stories
- 1
- Living area
- 1,832 Sq Ft
- Lot size
- 0.70 acres
- Lot dimensions
- 33,223 sq ft
- Garage spaces
- 2
- Parking spaces
- 2
- Zoning
- R-1
- Days on market
- 125
- MLS® Listing#
- 98252318
Property Features
- Interior
- Walk-In Closet(s) · Built-in Features · Eat-in Kitchen
- Appliances
- Refrigerator · Range · Dishwasher · Water Purifier · Electric Water Heater
- Cooling
- Central Air
- Heating
- Electric · Forced Air
- Flooring
- Laminate · Ceramic Tile · Hardwood
- Basement
- None
- Parking
- Attached · Gravel · Garage
- Laundry
- Washer Hookup
- Patio
- Deck · Front Porch
- Fencing
- Fenced
- Construction
- Vinyl Siding · Frame
- Foundation
- Slab
- Roof
- Composition
- Windows
- Window Coverings · Insulated Windows
- Security
- Security System · Smoke Detector(s)
- Utilities
- Cable Available
- Sewer
- Septic Tank
- Water source
- Well
Rooms
Main
- Bathroom 113.0x6.0
- Bathroom 27.11x4.0
- Bedroom 210.0x10.0
- Bedroom 310.0x9.0
- Dining Room14.0x12.0
- Family Room18.11x15.0
- Kitchen12.0x12.0
- Living Room22.0x14.0
- Master Bedroom14.0x13.0
Schools
- Elementary
- Batesburg-Leesville Elementary
- Middle
- Batesburg-Leesville Middle School
- High
- Batesburg-Leesville High School
Financial Details
- HOA
- None
- Assessed value
- $218,700
- Parcel number
- 1830000056
Directions
Take Saluda Ave northwest out of Batesburg-Leesville. Turn right onto Boozer Rd. Turn left onto Autry St. House down on the left. GPS maps works great.
Listing Courtesy: David Greene Realty, Llc - 7069558545
Presented by: Alexa C. Myers
Commute Calculator
Explore commute times from 471 Autry Street, Batesburg-Leesville, SC 29006.