69 Red Rocks CircleBenson, NC 27504
Lowery Meadows · Johnston County
Description
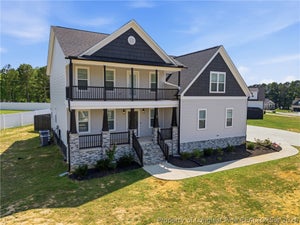
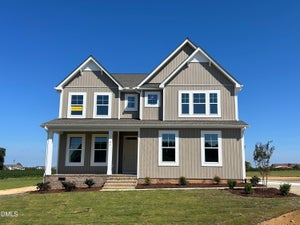
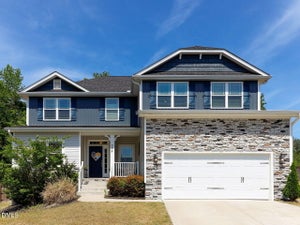
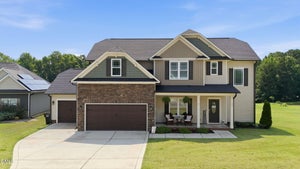
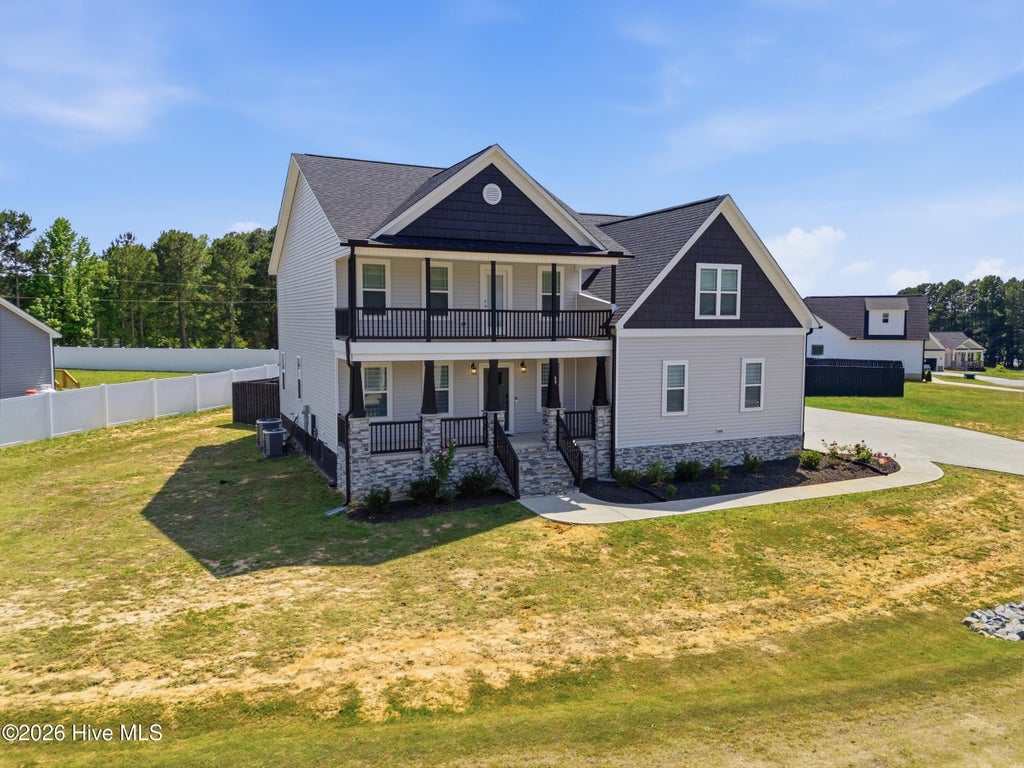
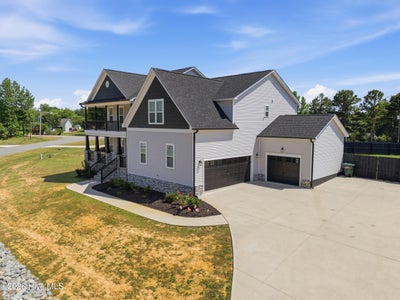
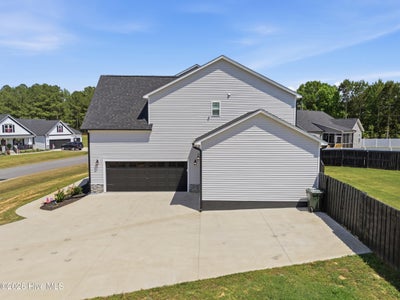
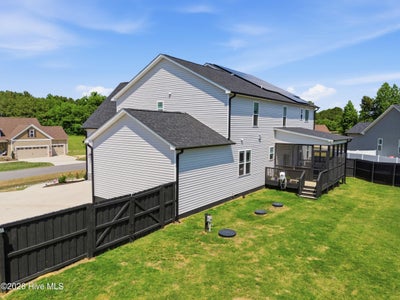
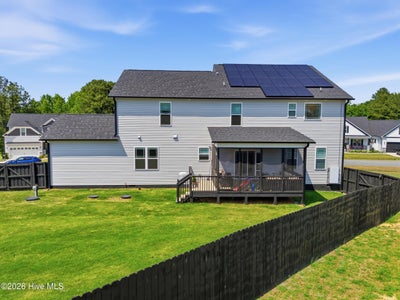
Welcome to the peaceful country living in the desirable Lowery Meadows Community! This beautifully crafted 4 bedroom ,4 Bath home offers over 3200 sq feet of thoughtfully designed living space on a spacious .61 of an acre lot. The open concept floor plan showcases a gourmet kitchen featuring shaker cabinetry,Smart wall Oven, Large walk in pantry and a oversized Island that flows seamlessly into the breakfast nook and inviting family room with a cozy fireplace. A formal Dining room provides the perfect setting for entertaining ,while a first floor flex room with an adjacent full bath offers excellent space for guests , a home office, or multigenerational living. Upstairs the luxurious owners suite features elegant tray ceilings, private sitting area and spa like bath with dual vanities, two walk in closets, and a private balcony for enjoying beautiful mornings. Additional highlights include a spacious bonus room , screen porch , fenced in back yard, 3 car side entry garage, EV charger, and fully paid off solar panels for exceptional energy efficiency .Located minutes from I -40 ,shopping and Dining .Modern Conveniences with the tranquility of country living
Property Information
- Property type
- Residential
- Sub-type
- Single Family Residence
- Style
- Patio
- Year built
- 2023
- Stories
- 2
- Living area
- 3,286 Sq Ft
- Lot size
- 0.61 acres
- Lot dimensions
- 232x302x149
- Garage spaces
- 3
- Parking spaces
- 3
- Zoning
- RAG
- Days on market
- 57
- MLS® Listing#
- 100593976
Property Features
- Interior
- Walk-In Closet(s) · Tray Ceiling(s) · High Ceilings · Entrance Foyer · Bookcases · Kitchen Island · Ceiling Fan(s) · Pantry
- Exterior
- Balcony
- Appliances
- Electric Cooktop · Self Cleaning Oven · Dishwasher · Microwave · Electric Water Heater
- Cooling
- Central Air · Heat Pump
- Heating
- Propane · Heat Pump · Active Solar · Electric
- Flooring
- Carpet · Tile
- Fireplace
- Gas Log
- Basement
- None · Crawl Space
- Parking
- Garage Faces Side · Garage Faces Front · Concrete · Garage Door Opener
- Laundry
- Washer Hookup · Laundry Room
- Patio
- Covered · Deck · Porch · Screened · Rear Porch
- Fencing
- Full · Back Yard · Wood
- Construction
- See Remarks · Vinyl Siding · Stone Veneer · Frame
- Foundation
- Brick/Mortar · Block
- Roof
- Shingle
- Windows
- Window Coverings
- Security
- Smoke Detector(s)
- Utilities
- Cable Available
- Sewer
- Septic Tank
- Water source
- Public
Rooms
Second
- Bedroom 114.7x24.11
- Bedroom 214.2x13.7
- Bonus Room12.0x13.7
- Master Bedroom25.2x24.11
First
- Bedroom 314.0x13.5
- Dining Room11.1x19.1
- Family Room13.9x19.1
- Kitchen11.1x13.9
- Living Room13.5x16.0
Schools
- Elementary
- McGee's Crossroads Elementary School
- Middle
- McGees Crossroads
- High
- West Johnston
Financial Details
- HOA
- $180 / AnnuallyAssociation: Lowery Meadows
- Parcel number
- 163300647704
Directions
From I 40 take exit 319 for NC 210 towards Benson , continue on 210 East . Turn right on Raleigh Rd .Continue about a mile . then turn right on Stephenson road . Continue about .08 of mile then turn right on Red Rock circle . Home will be second on left .
Listing Courtesy: A Place in the Pines Realty LLC - 9103314103
Presented by: Christina Stewart Snead
Commute Calculator
Explore commute times from 69 Red Rocks Circle, Benson, NC 27504.