

10410 Shining Orion DriveRichmond, TX 77406
Candela · Fort Bend County
Description
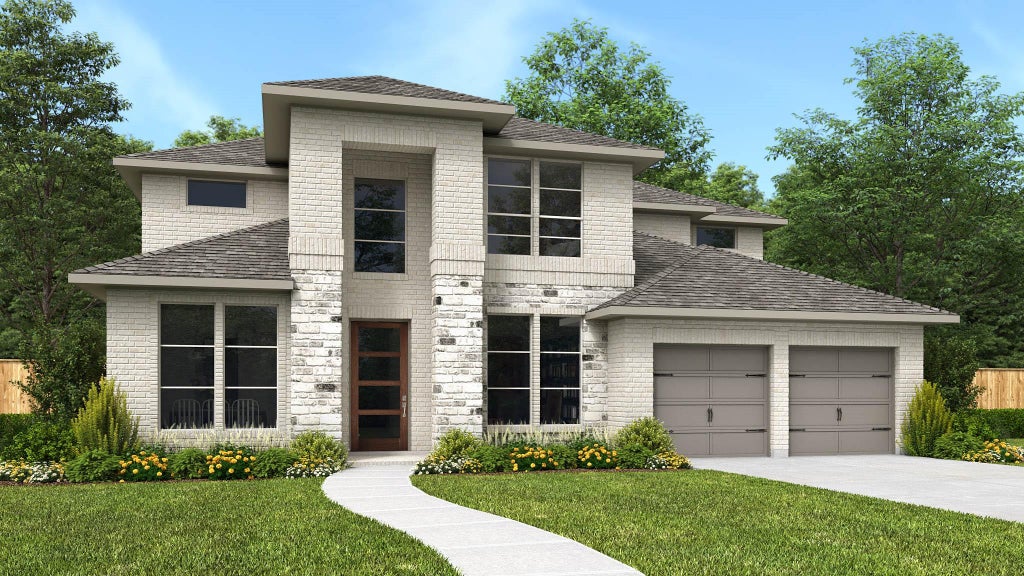
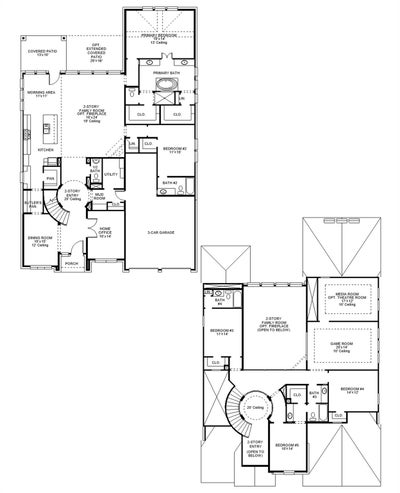
Elegant two-story design featuring a 20-foot rotunda ceiling. Home office with French doors and formal dining room set at entry. Spacious family room with a 19-foot ceiling and a wall of windows. Kitchen features a large island with built-in seating space, walk-in pantry and a Butler's pantry. Private primary suite boasts a curved wall of windows. Primary bath includes a garden tub, separate glass-enclosed shower, dual vanities and two large walk-in closets. Downstairs guest suite with a full bath and walk-in closet. Upstairs game room with an adjoining media room. Secondary bedrooms, a linen closet and a Hollywood bath complete the second floor. Covered backyard patio. Mud room just off the three-car garage.
Property Information
- Property type
- Residential
- Sub-type
- Single Family Residence
- Style
- Traditional
- Year built
- 2026
- Living area
- 4,016 Sq Ft
- Lot size
- 0.20 acres
- Lot dimensions
- 60 x 144
- Garage spaces
- 3
- Parking spaces
- 3
- Days on market
- 154
- MLS® Listing#
- 16123767
Property Features
- Interior
- High Ceilings · Walk-In Closet(s) · Breakfast Bar · Kitchen Island · Pantry · Entrance Foyer · Master Downstairs · Double Vanity · Soaking Tub · Smart Thermostat
- Appliances
- ENERGY STAR Qualified Appliances · Disposal · Gas Oven · Oven · Microwave · Gas Cooktop · Gas Range · Dishwasher
- Cooling
- Ceiling Fan(s) · Electric
- Heating
- Natural Gas
- Flooring
- Carpet · Tile
- Parking
- Attached · Tandem
- Laundry
- Electric Dryer Hookup · Washer Hookup
- Patio
- Covered · Patio
- Fencing
- Back Yard
- Lot features
- Back Yard · Subdivided
- Construction
- Brick · Stone
- Foundation
- Slab
- Roof
- Composition
- Windows
- Low Emissivity Windows
- Security
- Prewired
- Community
- Curbs
- Sewer
- Public Sewer
- Water source
- Public
Rooms
First
- Breakfast11X11
- Bedroom11x15
- Dining Room10X15
- Family Room18X24
- Master Bedroom19X14
Second
- Bedroom10X14
- Bedroom11X14
- Bedroom14X12
Schools
- Elementary
- Terrell Elementary School (Lamar)
- Middle
- Banks Middle School
- High
- Tomas High School (Lamar)
Financial Details
- HOA
- $825 / AnnuallyAssociation: Sterling Association Services
- Parcel number
- 2230180010070901
Directions
From Grand Parkway (TX-99) traveling south. Keep left to stay on Westpark Tollway W then merge onto Farm to Market 1093 W. Turn left onto Farm to Market 359 S/Flewellen Rd. Continue to follow Farm to Market 359 S then make a left onto Fulshear-Gaston Rd. Continue straight onto Fulshear-Gaston Rd then take a left into Candela on Candela Heights Drive. Turn right onto Luminosity Drive and then a left onto Gleaming Dawn Way. The model will be on your right at 26535 Gleaming Dawn Way.
Listing Courtesy: Perry Homes Realty, LLC - 7139486666
Last Updated: 2026-06-12T00:00:00.000Z
Commute Calculator
Explore commute times from 10410 Shining Orion Drive, Richmond, TX 77406.